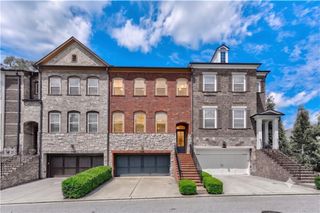
1317 Dover Circle NE, Brookhaven, GA 30319
- 3 beds |
- 4 baths |
- 2,998 sqft
 Rental
  Built in 2014
  1,355sqft lot
 2 car garage
  $2/sqft
  Listed 5 days ago
Property Description
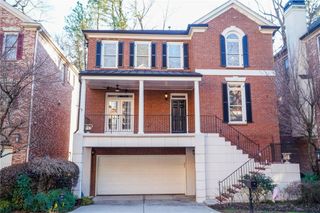
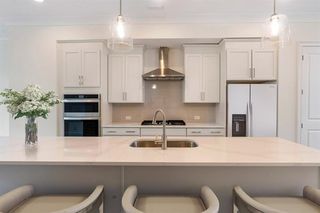
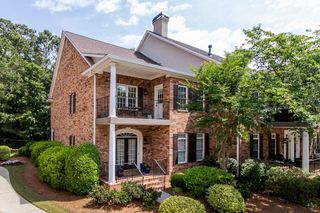
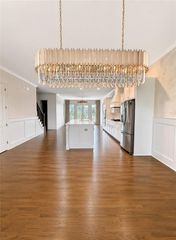
Experience upscale living in this beautifully designed end-unit townhome in the highly sought-after Savoy at Town Brookhaven. Thoughtfully crafted with modern finishes and an open, light-filled floor plan, this home offers the perfect blend of elegance, comfort, and convenience. The chef’s kitchen is the heart of the home, featuring a large center island, custom lighting, stainless steel appliances, built-in refrigerator, and abundant workspace—perfect for everyday living or entertaining. The kitchen flows seamlessly into the spacious dining area, living room, and sunroom, creating an inviting atmosphere for gathering with family and friends. Upstairs, you’ll find a spacious primary suite complete with a sitting area, dual vanities, a walk-in closet, and a spa-inspired bath. A secondary bedroom with en-suite bath and convenient laundry room complete the upper level . The terrace level offers an additional guest suite, media room, private patio, and direct access to the two-car garage. Enjoy the convenience of elevator access to all levels, making everyday living effortless. Located just minutes from Town Brookhaven, you’ll love being able to walk to Publix, Costco, restaurants, shopping, and more. Residents of Savoy enjoy a gated community with beautifully maintained grounds, a private pool, cabana, and outdoor grilling area. Luxury, location, and low-maintenance living—this exceptional lease opportunity has it all..
- Listing Status:
- Active
- Date Added:
- August 6, 2026
- Data Last Updated:
- August 11, 2026 at 8:09PM
- Listing Office:
- HomeSmart : 404-876-4901
- Listing Agent:
- CC Smith : 770-680-9579
- Contact:
- 770-680-9579
- MLS ID:
- 7816934

- General: Balcony
- Style: TownhouseTraditional
- Other Structures: DeckCovered
- Pool: None
- Parking: AttachedGarageLevel Driveway
- Roofing: Composition
- Windows: Insulated Windows
- General: Brick 3 SidesStoneThree Or More
- Road/Access: None
- Originating MLS: First Multiple Listing Service
- County: Dekalb - GA
- Zoning: 18 273 02 075
- View: Other
- Fencing: None
- Utilities: Cable AvailableElectricity AvailableNatural Gas AvailablePhone AvailableSewer AvailableUnderground UtilitiesWater Available
- Source: First Multiple Listing Service
This listing courtesy of CC Smith , HomeSmart