1138 Oakdale Road NE, Atlanta, GA 30307
- 5 beds |
- 6 baths |
- 4,988 sqft
 Single-Family Home
 Built in 1921
 0.36acre lot
 —— car garage
 $460/sqft
 Listed 4 days ago
Property Description
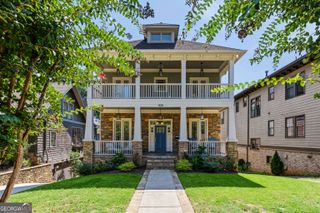
A red barrel tile roof and a broad, columned front porch give this Tudor Revival a distinctive presence in historic Druid Hills. Framed by mature trees and lush, established landscaping, the home blends the architectural character of an English cottage with the gracious proportions of classic Southern design. The covered front porch opens to an expansive formal living room, a beautiful place to welcome guests. Beautiful picture rail molding adds period detail, and a handsome library to the left makes an elegant home office. Beyond the living room, sunlight fills a dining room with ample space for a long table. The pantry retains its original cabinetry and offers generous storage on the way to the chef's kitchen, where warm maple cabinetry, a farmhouse sink, and a dedicated Miele coffee station complete the space. A recent expansion designed by Druid Hills architect Karen Soorikian brings the kitchen, breakfast area, and expansive family room together. French doors open from the family room onto a covered stone patio overlooking the landscaped backyard, a beautiful setting for dinner outdoors. Two main-level bedrooms share a connecting full bath, and a separate marble-clad full bath serves the hall. Upstairs, the sweeping primary suite overlooks the backyard. Its light-filled bath features a soaking tub and double vanity and leads to two separate closets. Two additional bedrooms have ensuite baths, and the laundry room includes a sink and storage. A standout on this level is the generous upstairs lounge, a second living room in its own right with space for movies, games, or an afternoon spent reading. On the terrace level, a bright work studio with a full bath offers a quiet place to work or create. Across the garden, the carriage house has all the charm of a Parisian apartment, with its own kitchen, living area, bedroom, full bath, and generous closet. The view from here is one of the loveliest on the property, looking across the garden to the full rear elevation of the Tudor Revival. From the columned front porch to the carriage house across the garden, this is a home with as much character as room to live. Its original details lend a sense of history, while the light-filled addition and covered stone patio are places you'll want to spend time every day. With Emory Village, Emory University, Paideia, and Fernbank close by, it's a rare opportunity to own a piece of Druid Hills history in a setting that's every bit as lovely as the house itself.
- Listing Status:
- Active
- Date Added:
- November 12, 2026
- Data Last Updated:
- November 13, 2026 at 2:08AM
- Listing Office:
- Ansley RE|Christie's Int'l RE : 404-480-4663
- Listing Agent:
- Molly Carter : 404-542-3120
- MLS ID:
- 10887310

- General: GardenGas GrillSprinkler SystemGarage(s)
- Style: Tudor
- Parking: GarageDetachedParking spaces: 4
- Roofing: Tile
- Windows: Skylight(s)Storm Window(s)
- General: BrickThree Or More
- HOA Amenities: Other0.0
- Originating MLS: Georgia MLS 2
- County: DeKalb
- Zoning: 18 002 04 045
- Fencing: Back Yard
- Utilities: Cable AvailableElectricity AvailableHigh Speed InternetNatural Gas AvailablePhone AvailableSewer AvailableWater Available220 VoltsGeneratorElectricity on Property
- Water: Public
- Sewer: Public Sewer
- Source: Georgia MLS 2
This listing courtesy of Molly Carter , Ansley RE|Christie's Int'l RE
Monthly Payment
- Principal & Interest $
- Property Taxes $
- Home Insurance $
- VA Funding Fee $