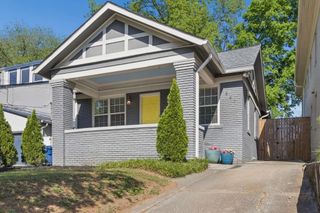
1143 Westmont Road SW, Atlanta, GA 30311
- 3 beds |
- 3 baths |
- 1,798 sqft
 Single-Family Home
  Built in 1972
  0.42acre lot
 —— car garage
  $292/sqft
  Listed 18 days ago
Property Description
Absolute perfection in Atlanta! This stunning 1970s ranch has been completely reimagined and taken down to the studs in a masterful, top-tier renovation. Step inside to an expansive, open-concept floor plan gleaming with gorgeous hardwood floors and flooded with natural light. The chef's kitchen is a true showstopper, boasting crisp white cabinetry, premium stone countertops, high-end Samsung appliances, and a GINORMOUS central island perfect for entertaining and casual meal prep. Designed for ultimate comfort and privacy, every single one of the three spacious bedrooms features its own beautifully appointed, private en-suite bathroom, including a luxurious Master on the Main with a double vanity and sleek custom tilework. Slip out the back door onto a deck overlooking a serene, level, and private backyard - Just right for outdoor dining, entertaining or weekend grilling. Location is everything! You are just moments away from the Atlanta West End BeltLine, restaurants, local parks, and golf. Whether you are looking for a flawless, turnkey primary residence or a highly profitable investment property (currently operating as a wildly successful, active Airbnb), this home delivers!! Schedule your tour today and prepare to fall in love!
- Listing Status:
- Active
- Date Added:
- July 8, 2026
- Data Last Updated:
- July 27, 2026 at 12:06AM
- Listing Office:
- 20 West Realty, LLC : 404-549-9911
- Listing Agent:
- Carissa Covington : 619-709-4262
- MLS ID:
- 7802418

- General: Private Yard
- Style: Ranch
- Other Structures: Deck
- Pool: None
- Parking: AttachedKitchen LevelStorageParking spaces: 6
- Roofing: Composition
- Windows: Aluminum Frames
- General: Brick 3 SidesHardiPlank TypeOneSlab
- Road/Access: City Street
- HOA Amenities: 0.0
- Originating MLS: First Multiple Listing Service
- County: Fulton - GA
- Zoning: see legal description provided by closing attorney14 015100080570
- View: Other
- Fencing: Back YardWood
- Utilities: Cable AvailableElectricity AvailableNatural Gas AvailablePhone AvailableSewer AvailableWater Available110 Volts
- Water: Public
- Sewer: Public Sewer
- Source: First Multiple Listing Service
This listing courtesy of Carissa Covington , 20 West Realty, LLC
Monthly Payment
- Principal & Interest $
- Property Taxes $
- Home Insurance $
- VA Funding Fee $

 New - 1 day ago