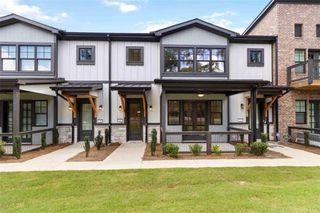
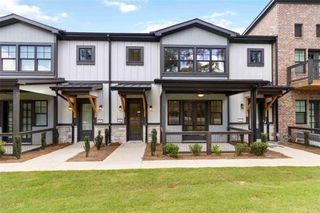
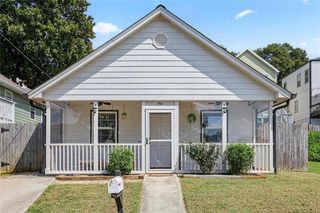
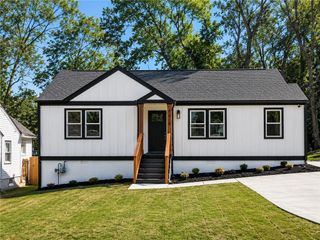
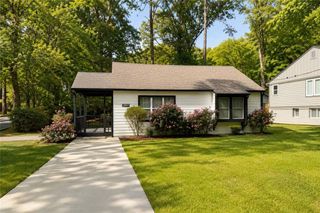
1170 Moton Avenue SW, Atlanta, GA 30315
- 3 beds |
- 3 baths
 Single-Family Home
 Built in 2021
 4,330sqft lot
 —— car garage
 $——/sqft
 Listed 9 days ago
Property Description
STEAL OF A DEAL! Welcome to 1170 Moton Avenue, a move-in ready modern craftsman in one of Atlanta's fastest-growing neighborhoods. Built in 2022 and freshly updated with brand new interior paint and luxury vinyl plank floors, this home blends timesless charm with today's top design trends. A welcoming front porch sets the tone, opening to tall ceilings, custom trim, built-ins, and light-filled spaces throughout. The designer kitchen is a showstopper with quartz countertops, stainless steel appliances, a freestanding vent hood, solid wood cabinetry, and a convenient butler's pantry/dry bar-- perfect for entertaining. The main level bedroom and full bath offer flexibility for guests or a home office, while upstairs you'll find a true laundry room and generously sized secondary bedroom. The primary suite features a tray ceiling, spa like bath with a free-standing soaking tub, dual vanities, a large walk-in shower, and a walk-in closet. Enjoy morning coffee or evening cocktails on the covered rear porch overlooking a fully fenced, level backyard--ideal for pets, play, or gardening. Situated just blocks from the Atlanta Beltline Southside Trail, Pittsburgh is a historic community experiencing exciting revitalization. You're minutes from Summerhill's booming dining scene, Lee + White's breweries and food hall, Terminal South and downtown attractions. Easy access to I-75/85, I-20, and Marta makes commuting a breeze. Don't miss your chance to invest in one of Atlanta's most vibrant and conveniently located neighborhoods--1170 Moton Avenue is the one you've been waiting for.
- Listing Status:
- Active
- Date Added:
- November 2, 2026
- Data Last Updated:
- November 11, 2026 at 6:06PM
- Listing Office:
- Compass : 404-668-6621
- Listing Agent:
- Marianna Reynolds : 706-302-7376
- Contact:
- 404-668-6621
- MLS ID:
- 7862659

- General: Private EntrancePrivate YardRain Gutters
- Style: Craftsman
- Other Structures: Front PorchRear Porch
- Pool: None
- Parking: DrivewayParking spaces: 1
- Roofing: Composition
- Windows: Insulated Windows
- General: OtherTwo
- Road/Access: City Street
- Originating MLS: First Multiple Listing Service
- County: Fulton - GA
- Zoning: X14 007400080889
- View: Neighborhood
- Fencing: Back Yard
- Utilities: Cable AvailableElectricity AvailableNatural Gas AvailableSewer AvailableWater AvailableOther
- Water: Public
- Sewer: Public Sewer
- Source: First Multiple Listing Service
This listing courtesy of Marianna Reynolds , Compass
Monthly Payment
- Principal & Interest $
- Property Taxes $
- Home Insurance $
- VA Funding Fee $