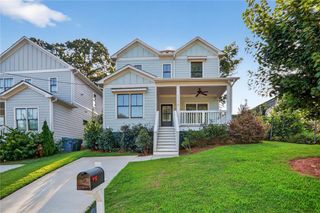
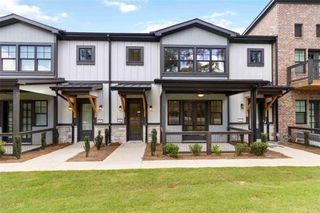
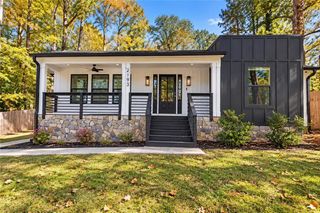
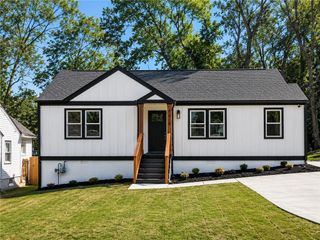
947 Willingham Drive, Hapeville, GA 30354
- 3 beds |
- 3 baths
 Single-Family Home
 Built in 2024
 218sqft lot
 2 car garage
 $——/sqft
 Listed 12 days ago
Property Description
2.75% INTEREST RATE YEAR 1 3.75% YEAR 2 4.75% YEARS 3-30 + $10,000 IN SELLER-PAID CLOSING COSTS + HOME WARRANTY!** Discover an incredible opportunity to own move-in-ready new construction at 947 Willingham Drive in Serenity, where city convenience meets neighborhood peace! Take advantage of a promotional 2-1 interest rate buydown through the preferred lender, offering 2.75% in Year 1, 3.75% in Year 2, and a 4.75% fixed rate for Years 3-30. Plus, enjoy $10,000 toward closing costs and an included home warranty! This beautiful 3-bedroom, 2.5-bath townhome offers 1,961 sq. ft. of modern, open-concept living with 10' ceilings, LVP flooring, designer lighting, and a stunning kitchen featuring quartz countertops, 42" white cabinetry, stainless steel appliances, subway tile backsplash, and a walk-in pantry. Upstairs, the spacious owner's suite features a walk-in closet, quartz vanity, and tiled shower, along with two additional bedrooms with walk-in closets and a full laundry room. Additional highlights include a rear-entry 2-car garage, smart-home technology, energy-efficient construction, professional landscaping, and builder warranty coverage. Located in vibrant Hapeville, Serenity offers convenient access to Hartsfield-Jackson Atlanta International Airport, Downtown Atlanta, Delta Air Lines, Porsche's North American headquarters, and Hapeville's walkable downtown, restaurants, parks, and entertainment. Enjoy the energy and convenience of Atlanta without living in the middle of the traffic and noise. With only 25 townhomes, Serenity offers a more intimate neighborhood atmosphere while keeping you connected to everything. **CITY ACCESS. NEIGHBORHOOD PEACE. SMARTER HOMEOWNERSHIP.** Schedule your private tour today! *Promotional 2-1 rate buydown available through the preferred lender for qualified buyers. Rates, closing cost assistance, and incentives are subject to loan program requirements, lender approval, and builder terms. Buyer must qualify at the permanent note rate. Confirm availability and whether incentives may be combined.
- Listing Status:
- Active
- Date Added:
- October 30, 2026
- Data Last Updated:
- November 11, 2026 at 8:09PM
- Listing Office:
- Foundation Partners Realty, LLC : 404-328-6034
- Listing Agent:
- Fransau McDonald : 470-445-7626
- Contact:
- 404-328-6034
- MLS ID:
- 7861989

- General: CourtyardOther
- Style: CraftsmanTownhouseTraditional
- Other Structures: Patio
- Pool: None
- Parking: AttachedGarageGarage Faces RearGarage Faces SideKitchen LevelParking spaces: 2
- Roofing: Composition
- Windows: Double Pane WindowsInsulated Windows
- General: Cement SidingConcreteTwoSlab
- Road/Access: Other
- HOA Amenities: Maintenance GroundsTrash2400.0Annually
- Originating MLS: First Multiple Listing Service
- County: Fulton - GA
- Zoning: Land Lots 98 & 127 of the 14th DistrictFulton CountyGeorgiaLot 12Serenity Subdivision.14 012700020551
- View: City
- Fencing: None
- Utilities: Cable AvailableElectricity AvailablePhone AvailableSewer AvailableUnderground UtilitiesWater AvailableOther
- Water: Public
- Sewer: Public Sewer
- Source: First Multiple Listing Service
This listing courtesy of Fransau McDonald , Foundation Partners Realty, LLC
Monthly Payment
- Principal & Interest $
- Property Taxes $
- Home Insurance $
- VA Funding Fee $