1166 MCDANIEL Street SW, Atlanta, GA 30310
- 5 beds |
- 3 baths |
- 2,000 sqft
 Rental
  Built in 2024
  3,624sqft lot
 —— car garage
  $1/sqft
  Listed 1 day ago
Property Description
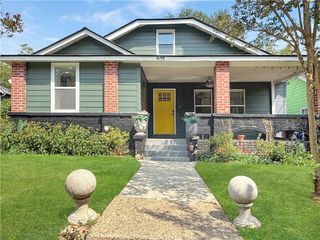
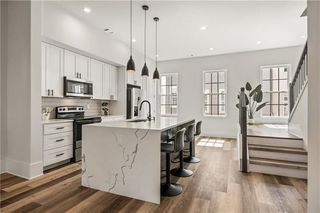
Perfect in town rental just Steps from the Atlanta BeltLine. Experience the perfect blend of style, space, and location in this beautifully crafted 5-bedroom, 3-bath new construction home in Atlanta's rapidly growing Pittsburgh neighborhood. With generous living space, designer finishes, and an unbeatable location, this home delivers exceptional value just minutes from Downtown Atlanta. The open-concept floor plan is designed for both everyday living and entertaining. At the heart of the home is a stunning chef's kitchen featuring a large center island, walk-in pantry, premium appliances, and abundant cabinetry, all flowing seamlessly into the spacious dining and living areas. The main-level owner's suite offers a private retreat with a spa-inspired bathroom featuring dual vanities, a beautifully tiled walk-in shower, and generous closet space. Upstairs, you'll find four additional spacious bedrooms, a full bath with double vanities, and a flexible loft area that's perfect for a home office, media room, playroom, or study space. Step outside to a fully fenced backyard—ideal for entertaining, pets, or simply enjoying your own private outdoor space. Located just moments from the Atlanta BeltLine, Pittsburgh Yards, Mercedes-Benz Stadium, Downtown Atlanta, and major highways, you'll enjoy easy access to some of the city's best dining, entertainment, parks, and employment centers.
- Listing Status:
- Active
- Date Added:
- September 25, 2026
- Data Last Updated:
- September 26, 2026 at 5:08AM
- Listing Office:
- EXP Realty, LLC. : 888-959-9461
- Listing Agent:
- Tia Lance : 404-981-0183
- Contact:
- 888-959-9461
- MLS ID:
- 7844728

- General: Rain GuttersRear Stairs
- Style: Modern
- Other Structures: Front PorchDeckCovered
- Pool: None
- Parking: DrivewayOn Street
- Roofing: Shingle
- Windows: Double Pane Windows
- General: HardiPlank TypeTwo
- Road/Access: City Street
- Originating MLS: First Multiple Listing Service
- County: Fulton - GA
- View: Neighborhood
- Fencing: Back YardFenced
- Utilities: Cable AvailableElectricity AvailableWater Available
- Source: First Multiple Listing Service
This listing courtesy of Tia Lance , EXP Realty, LLC.