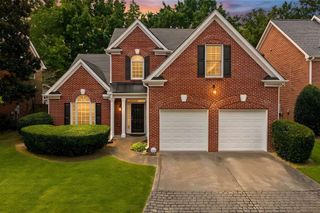
1175 Chalfont Walk NE, Atlanta, GA 30319
- 3 beds |
- 3 baths |
- 2,652 sqft
 Single-Family Home
  Built in 1988
  8,712sqft lot
 2 car garage
  $337/sqft
  Listed 4 days ago
Property Description
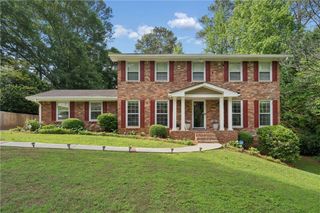
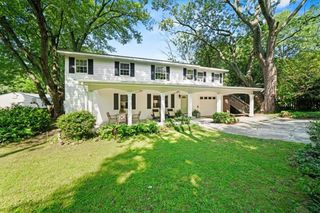
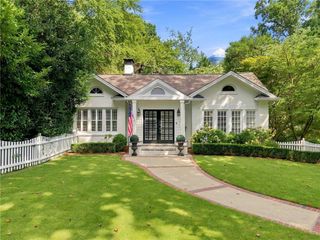
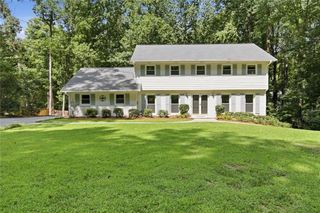
Tucked within the intimate enclave of Chalfont in Brookhaven, this beautifully updated home pairs timeless curb appeal with sophisticated interiors, generous living spaces, and a private outdoor setting. Thoughtfully improved throughout, the home offers an easy balance of polished design and comfortable everyday living. The main level is anchored by an impressive fireside family room with soaring vaulted ceilings and abundant natural light. A separate dining room provides an elegant setting for entertaining, while the adjoining sunroom offers a relaxed second living space overlooking the backyard. Hardwood floors, updated lighting, fresh finishes, shiplap accents, and refined architectural details carry throughout the home, creating a cohesive and elevated feel. The kitchen has been refreshed with stainless steel appliances, an updated sink, ample cabinetry, a dry bar, walk-in custom pantry and a functional layout designed for both daily use and entertaining. Just beyond the main living areas, a spacious deck extends the home outdoors and overlooks the fenced, professionally landscaped backyard with an irrigation system. Upstairs, the oversized primary suite is a true retreat. The completely redesigned primary bath features a steam shower, soaking tub, heated floors, heated towel rack, dual vanities, and beautiful modern finishes. Exceptional closet space includes a custom-designed walk-in closet, while electronic blackout shades add another layer of comfort and privacy. Two additional bedrooms complete the upper level. Additional improvements include hardwood flooring extending through much of the home and staircase, updated secondary bath and powder room, newer kitchen appliances, HVAC system and water heater, updated exterior and interior finishes, a newer roof, upgraded lighting and hardware, and an attached 2-car garage. With its impressive primary suite, dramatic living spaces, inviting sunroom, private backyard, and extensive updates throughout, this move-in-ready home offers a rare combination of character, comfort, and thoughtful design in a tucked-away Brookhaven community!
- Listing Status:
- Active
- Date Added:
- August 17, 2026
- Data Last Updated:
- August 21, 2026 at 7:06AM
- Listing Office:
- Atlanta Fine Homes Sotheby's International : 404-237-5000
- Listing Agent:
- KIM BOYD : 404-520-6095
- Contact:
- 404-520-6095
- MLS ID:
- 7822713

- General: LightingPrivate EntrancePrivate Yard
- Style: Traditional
- Other Structures: DeckRear Porch
- Pool: None
- Parking: AttachedGarageGarage Faces RearKitchen LevelLevel DrivewayParking Pad
- Roofing: Composition
- Windows: Plantation ShuttersWindow Treatments
- General: Synthetic StuccoTwo
- Road/Access: Private Road
- HOA Amenities: Maintenance Grounds459.0Semi-Annually
- Originating MLS: First Multiple Listing Service
- County: Dekalb - GA
- Zoning: 70 X 117 X 78 X 117 . . . . . . . . . . . . . . . . . 0.20AC CHALFONT PHASE ONE LOT 74
- View: Other
- Fencing: Back YardFencedPrivacy
- Utilities: Cable AvailableElectricity AvailableNatural Gas AvailableSewer AvailableUnderground UtilitiesWater AvailableOther
- Water: Public
- Sewer: Public Sewer
- Source: First Multiple Listing Service
This listing courtesy of KIM BOYD , Atlanta Fine Homes Sotheby's International
Monthly Payment
- Principal & Interest $
- Property Taxes $
- Home Insurance $
- VA Funding Fee $

 New - 1 day ago