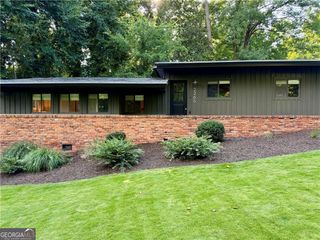
1943 Regency Cove Court, Atlanta, GA 30341
- 4 beds |
- 3 baths
 Single-Family Home
  Built in 1999
  6,534sqft lot
 —— car garage
  $——/sqft
  Listed 8 days ago
Property Description
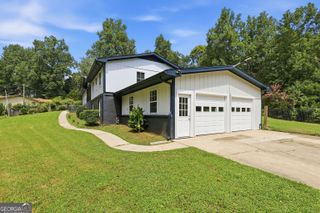
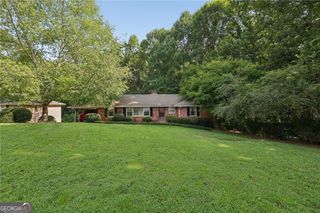
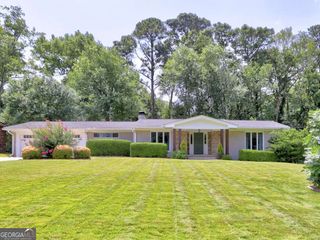
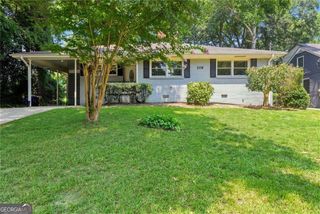
Welcome to 1943 Regency Cove Court, an inviting and spacious 4-bedroom, 2.5-bathroom single-family home tucked away on a quiet, private cul-de-sac. Offering a desirable combination of open living spaces, abundant natural light, a main-level primary bedroom suite, and fenced backyard, this home is designed for comfortable everyday living and effortless entertaining. Beautifully maintained 4-bedroom home in the highly sought-after Montgomery Elementary school district. Enjoy the convenience of being minutes from I-85, I-285, Peachtree-DeKalb Airport, downtown Chamblee, Brookhaven, MARTA, shopping, dining, parks, and other intown and Perimeter-area destinations. The home's location provides a desirable balance of quiet residential living with easy access to the restaurants, retail, employment centers, and entertainment that make this area so appealing. From the moment you enter, the dramatic two-story foyer and soaring great room create an impressive sense of space. Hardwood floors flow throughout the main living areas, while large windows fill the home with natural light. At the heart of the great room, a warm wood-burning fireplace with a convenient gas starter creates an inviting focal point and the perfect setting for relaxing evenings, gathering with family, or entertaining guests. The open-concept kitchen and great room provides an ideal gathering space for everyday living and entertaining. The kitchen features stainless steel appliances, generous cabinet storage, and a convenient breakfast bar that opens directly to the great room, allowing the cook to remain connected with family and guests. The main-level primary suite provides the convenience of single-level living and offers a peaceful retreat at the end of the day. The spacious bedroom features a tray ceiling, while the en-suite bathroom includes dual vanities, a soaking tub, separate shower, and walk-in closet. Upstairs, three additional bedrooms provide exceptional flexibility for family, guests, a home office, fitness room, or hobby space, along with a full bathroom. A main-level powder room and dedicated laundry room add to the home's functionality. Outside, the fenced backyard provides a private space for relaxing, entertaining, gardening, or enjoying time with pets. The attached two-car garage offers convenient parking and additional storage. **Tax records square footage does not include finished 4th bedroom, total estimated square footage is 2,482 sq ft.
- Listing Status:
- Active
- Date Added:
- August 13, 2026
- Data Last Updated:
- August 21, 2026 at 7:06AM
- Listing Office:
- Drake Realty of Greater Atlanta : 770-565-2044
- Listing Agent:
- Michael Hirsch : 678-592-5050
- MLS ID:
- 10827494

- Style: Traditional
- Parking: GarageKitchen LevelParking spaces: 2
- Roofing: Composition
- Windows: Double Pane Windows
- General: BrickTwo
- HOA Amenities: Reserve Fund325.0
- Originating MLS: Georgia MLS 2
- County: DeKalb
- Zoning: 18 332 03 046
- View: CityView
- Fencing: Back Yard
- Utilities: Cable AvailableElectricity AvailableNatural Gas AvailablePhone AvailableSewer AvailableWater AvailableElectricity on Property
- Water: Public
- Sewer: Public Sewer
- Source: Georgia MLS 2
This listing courtesy of Michael Hirsch , Drake Realty of Greater Atlanta
Monthly Payment
- Principal & Interest $
- Property Taxes $
- Home Insurance $
- VA Funding Fee $