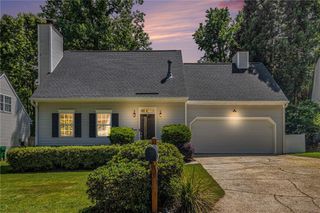
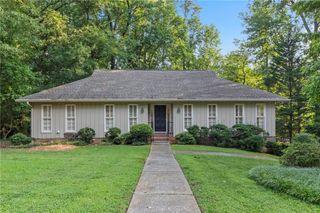
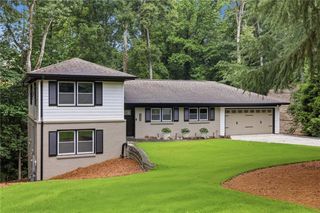
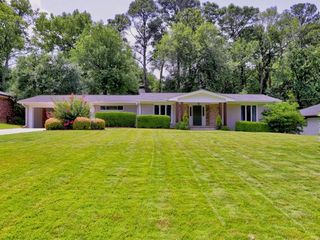
294 Elden Drive, Sandy Springs, GA 30342
- 3 beds |
- 3 baths |
- 1,779 sqft
 Single-Family Home
  Built in 1953
  0.51acre lot
 —— car garage
  $393/sqft
  Listed 6 days ago
Property Description
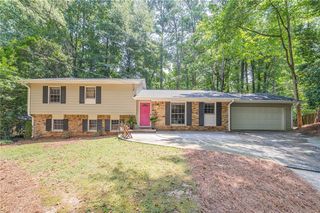
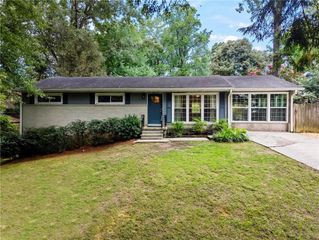
Nestled on a quiet street in one of Sandy Springs’ most desirable locations, this 2-bedroom, 2-bath home presents an exceptional opportunity to renovate, expand, or build new. Offered for the first time in years, the home is in original condition and is ready for its next chapter. The main level features comfortable living open spaces, while the finished terrace level includes a recreation room with a fireplace, an additional bedroom, and a full bath. A one-car carport provides convenient covered parking. Situated on a private lot with a wooded backdrop, the property offers a peaceful setting with natural stream buffers that enhance privacy and create a beautiful natural landscape. Whether you’re an investor, builder, or buyer with a vision, this property offers tremendous potential in a location surrounded by higher-priced homes. Enjoy easy access to Sandy Springs City Center, Chastain Park, hospitals, premier shopping and dining, GA-400, and I-285. A rare chance to create your dream home or investment in an established neighborhood where location is everything.
- Listing Status:
- Active
- Date Added:
- August 10, 2026
- Data Last Updated:
- August 11, 2026 at 4:06PM
- Listing Office:
- HOME Luxury Real Estate : 404-383-4663
- Listing Agent:
- Kelly Boudreau : 404-456-0536
- Contact:
- 404-456-0536
- MLS ID:
- 7816427

- General: Private Yard
- Style: RanchTraditional
- Other Structures: Deck
- Pool: None
- Parking: CarportDrivewayKitchen LevelOn Street
- Roofing: Composition
- Windows: Aluminum FramesWood Frames
- General: BlockBrick 4 SidesOneBrick/MortarSlab
- Road/Access: State Road
- HOA Amenities: 0.0
- Originating MLS: First Multiple Listing Service
- County: Fulton - GA
- Zoning: See documents17 009200040017
- View: Neighborhood
- Fencing: None
- Utilities: Cable AvailableElectricity AvailableNatural Gas AvailablePhone AvailableSewer AvailableWater Available220 Volts
- Water: Public
- Sewer: Septic Tank
- Source: First Multiple Listing Service
This listing courtesy of Kelly Boudreau , HOME Luxury Real Estate
Monthly Payment
- Principal & Interest $
- Property Taxes $
- Home Insurance $
- VA Funding Fee $