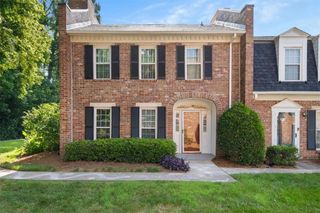
12 Honour Avenue NW 7, Atlanta, GA 30305
- 2 beds |
- 3 baths |
- 1,448 sqft
 Town Home
  Built in 1984
  1,446sqft lot
 2 car garage
  $345/sqft
  Listed 6 days ago
Property Description
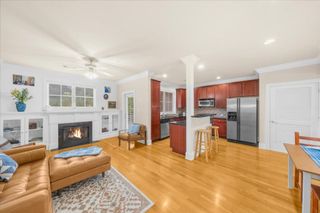
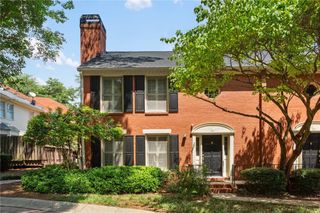
A rare find in Buckhead, this well-maintained red brick townhome offers generous living space and a two-car attached garage. The Honours is a small community of just 14 residences, and this home features the neighborhood’s largest floor plan. The main level includes a spacious family room, separate dining room, kitchen, and powder room, with Brazilian hardwood floors throughout. Built-in bookcases and a decorative fireplace add character to the family room, which opens to a new private rear deck. Upstairs, both bedrooms feature en-suite baths. The primary suite also includes a walk-in closet. Recent improvements include a new HVAC system, water heater, and garage door. The lower garage level provides a large laundry area and additional storage, and the washer and dryer remain. With its classic brick exterior, flexible living space, attached garage, and convenient Buckhead location, this townhome brings together features that are rarely available in one property. The lower level includes a storage area, a large laundry space, and a two-car garage that offers even more storage. There is a new garage door. The washer and dryer are included in the sale. With its classic brick exterior, generous square footage, attached garage, and unbeatable Buckhead location, this townhome offers a rare combination of space, convenience, and value. This one is a gem!
- Listing Status:
- Active
- Date Added:
- July 20, 2026
- Data Last Updated:
- July 27, 2026 at 12:06AM
- Listing Office:
- Dorsey Alston Realtors : 404-352-2010
- Listing Agent:
- KATE G BURKE : 404-441-5283
- MLS ID:
- 7807911

- General: Courtyard
- Style: TownhouseTraditional
- Other Structures: Deck
- Pool: None
- Parking: AttachedCoveredDrive Under Main LevelGarageGarage Door Opener
- Roofing: Composition
- Windows: Double Pane Windows
- General: Brick 4 SidesTwo
- Road/Access: City Street
- HOA Amenities: Maintenance GroundsMaintenance StructurePest ControlTermite374.0Monthly
- Originating MLS: First Multiple Listing Service
- County: Fulton - GA
- Zoning: -17 009800120078
- View: Neighborhood
- Fencing: None
- Utilities: Cable AvailableElectricity AvailableNatural Gas AvailableSewer AvailableUnderground UtilitiesWater AvailableNone
- Water: Public
- Sewer: Public Sewer
- Source: First Multiple Listing Service
This listing courtesy of KATE G BURKE , Dorsey Alston Realtors
Monthly Payment
- Principal & Interest $
- Property Taxes $
- Home Insurance $
- VA Funding Fee $