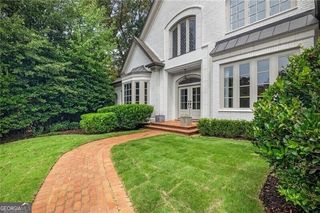
1200 Moores Mill Road NW, Atlanta, GA 30327
- 5 beds |
- 8 baths |
- 6,682 sqft
 Rental
 Built in 2023
 1.32acre lot
 —— car garage
 $2/sqft
 Listed 3 months ago
Property Description
Modern Architectural Masterpiece in the Heart of Buckhead. Ideally located within minutes of Atlanta's premier dining, shopping, and top-rated schools-including The Westminster Schools, Pace Academy, and Morris Brandon Elementary-this 2023 custom estate offers unrivaled connectivity to major interstates and Hartsfield-Jackson Airport while maintaining the feel of a private retreat. Defined by striking modern architecture, soaring ceilings, and designer finishes, the home offers an elevated luxury leasing opportunity across three finished levels. Built to the highest modern standards, the residence features enhanced sound-barrier insulation and energy-efficient acoustic windows, ensuring a tranquil and serene interior sanctuary. Designed for everyday living and effortless entertaining, the open-concept main level showcases a fireside great room with custom architectural accents, a formal dining area, and a chef's kitchen with an oversized marble island and premium JennAir professional suite. Sliding glass doors open to an extended rear deck, creating a seamless indoor-outdoor living experience overlooking 1.32 professionally landscaped acres. The main-level primary suite serves as a private retreat with a spa-inspired bath and expansive walk-in closet. The floor plan includes five spacious bedrooms, each with a private ensuite bath, and two dedicated flex spaces perfect for an executive home office, library, or den. The finished terrace level is a true entertainment hub, featuring a private cinema, recreation area with fireplace, fitness studio, and wine room. Additional highlights include a three-car garage, whole-home water filtration, multi-zone HVAC, tankless water heater, smart-home wiring, and exceptional storage throughout.
- Listing Status:
- Active
- Date Added:
- August 6, 2026
- Data Last Updated:
- November 12, 2026 at 5:06AM
- Listing Office:
- Coldwell Banker Realty : 404-262-1234
- Listing Agent:
- Hillary Dukes : 404-861-9361
- MLS ID:
- 10820478

- Style: Brick 3 SideContemporaryOther
- Parking: GarageAttachedKitchen LevelGarage Door OpenerSide/Rear EntranceParking spaces: 6
- Roofing: Composition
- Windows: Double Pane Windows
- General: StoneThree Or More
- HOA Amenities: None
- Originating MLS: Georgia MLS 2
- County: Fulton
- Zoning: 17 0183 LL0822
- Utilities: Cable AvailableElectricity AvailableHigh Speed InternetNatural Gas AvailablePhone AvailableSewer AvailableWater AvailableElectricity on Property
- Water: Public
- Sewer: Public Sewer
- Source: Georgia MLS 2
This listing courtesy of Hillary Dukes , Coldwell Banker Realty