455 Laurel Chase Court, Sandy Springs, GA 30327
- 5 beds |
- 7 baths |
- 7,692 sqft
 Rental
 Built in 1990
 0.46acre lot
 —— car garage
 $2/sqft
 Listed 1 month ago
Property Description
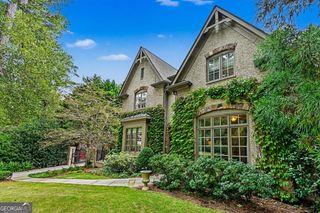
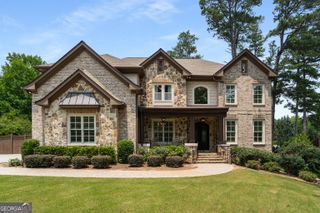
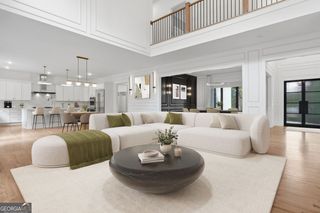
Welcome to this 5-Bedroom Chastain Park beauty, perfectly situated on a peaceful cul-de-sac surrounded by a thoughtful and gorgeous landscape.The moment you walk into the spacious Foyer, you'll immediately feel the perfect blend of elegance, refined living, and a floor-plan clearly designed for effortless entertaining. Just off the foyer entry is a private Home Office with extensive built-ins and serene views, a formal Dining Room, and a sun-filled Family Room Fshowcasing soaring ceilings and French doors which open to an outdoor deck overlooking a park-like setting, ideal for morning coffee, casual gatherings, or evening entertaining. The Gourmet Kitchen is truly the heart of the home, featuring top-of-the-line appliances, custom cabinetry, luxurious quartz countertops, a walk-in pantry, and a bright breakfast nook. The oversized Main-Level Primary Suite with a Sitting Area, while the spa-like Bath creates a relaxing escape at the end of the day. Upstairs, a large Laundry Room offers abundant storage, while three additional spacious Bedrooms each with en-suite Bath's provide comfort and privacy for family and guests. The expansive Terrace Level takes entertaining to another level with a home gym, wine storage, game room, and plenty of flexible space for guests, teens, or movie and game nights. This remarkable home is a gem located in an unbeatable location just minutes from Chastain Park, shopping, dining, and top rated schools.
- Listing Status:
- Active
- Date Added:
- October 6, 2026
- Data Last Updated:
- November 12, 2026 at 6:06AM
- Listing Office:
- Ansley RE | Christie's Int'l RE : 404-480-4663
- Listing Agent:
- Deborah J Boyd : 404-849-0300
- MLS ID:
- 10867901

- General: GardenSprinkler System
- Style: Brick 4 SideTraditional
- Parking: GarageAttachedSide/Rear EntranceParking spaces: 0
- Roofing: Composition
- General: OtherTwo
- HOA Amenities: Other
- Originating MLS: Georgia MLS 2
- County: Fulton
- Zoning: 17 013600020066
- Fencing: Back YardWood
- Utilities: Cable AvailableElectricity AvailableNatural Gas AvailablePhone AvailableSewer AvailableWater AvailableElectricity on Property
- Water: Public
- Sewer: Public Sewer
- Source: Georgia MLS 2
This listing courtesy of Deborah J Boyd , Ansley RE | Christie's Int'l RE