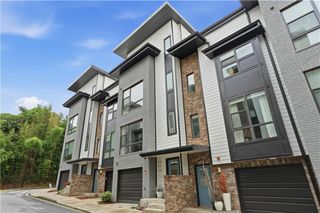
1229 Chelsea Circle NW, Atlanta, GA 30318
- 3 beds |
- 4 baths |
- 2,374 sqft
 Town Home
  Built in 2023
  1,176sqft lot
 2 car garage
  $312/sqft
  Listed 4 days ago
Property Description
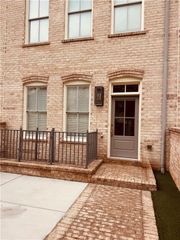
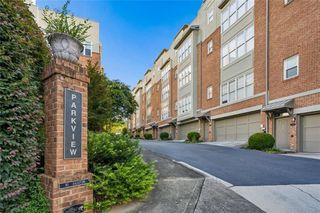
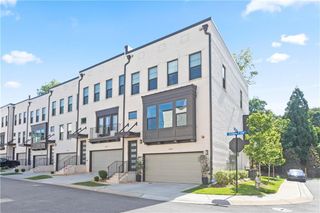
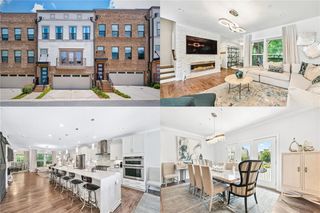
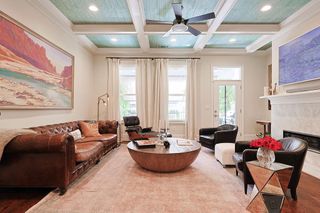
Nestled in the heart of Atlanta's most electrifying neighborhood, this masterfully appointed, meticulously maintained 4-level, 3 bed/3.5 bath end-unit townhome with $65,000 in upgrades, delivers the kind of elevated Westside lifestyle that others only aspire to. From the moment you enter, the home announces itself - soaring 10-foot ceilings on the main living level, oversized windows, custom window treatments throughout, an electric fireplace, and natural light pouring into every beautifully curated space. The chef's kitchen commands attention with an inviting kitchen island, professional gas range, stainless steal appliances, custom shaker cabinets, stone countertops and island, and a sophisticated butler's pantry perfectly suited for a bespoke coffee or cocktail station. The primary suite offers a walk in closet and a spa-inspired en-suite, while every additional bedroom enjoys its own private bath. The fourth level crowns the home, complete with wet bar, mini fridge, and direct access to the rooftop terrace with a gas grill, TV, fireplace, and a pergola, built for year-round indulgence and entertaining above the Atlanta skyline. On the 1st floor, right off the patio is an en-suite bedroom, which can be used as an office with privacy and ample light. The finished two-car garage is equipped with EV charger and ample room for storage as well as a dedicated gym space. The community offers incredible amenities, which include a resort-style pool, bar top, and grills that make every day feel like a getaway. The location is unmatched - steps from the BeltLine, minutes from Michelin-starred restaurants, Topgolf, Chattahoochee, The Works, Atlanta Pickleball Center, and Westside Reservoir Park. Some homes simply have it all - that rare convergence of design, energy, and location that makes everything else feel ordinary! *Up to $6,500 in lender credits with preferred lender*
- Listing Status:
- Active
- Date Added:
- August 8, 2026
- Data Last Updated:
- August 11, 2026 at 8:09PM
- Listing Office:
- Dwelli Inc. : 833-839-3554
- Listing Agent:
- Pauline Newman : 917-579-6801
- Contact:
- 833-839-3554
- MLS ID:
- 7817652

- General: Gas GrillPool House
- Style: Townhouse
- Other Structures: Patio
- Pool: In GroundSalt Water
- Parking: AssignedAttachedGarageGarage Door OpenerParking spaces: 2
- Roofing: Composition
- Windows: Double Pane WindowsInsulated WindowsWindow Treatments
- General: BrickBrick 3 SidesThree Or MoreSlab
- Road/Access: City Street
- HOA Amenities: InsuranceMaintenance GroundsMaintenance StructurePest ControlReserve FundSwimTermiteTrash260.0Monthly
- Originating MLS: First Multiple Listing Service
- County: Fulton - GA
- Zoning: Deed book 67336 Page 039017 018800031813
- View: City
- Fencing: None
- Utilities: Cable AvailableElectricity AvailableNatural Gas AvailableSewer AvailableUnderground UtilitiesWater Available110 Volts220 Volts220 Volts in Laundry
- Water: Public
- Sewer: Public Sewer
- Source: First Multiple Listing Service
This listing courtesy of Pauline Newman , Dwelli Inc.
Monthly Payment
- Principal & Interest $
- Property Taxes $
- Home Insurance $
- VA Funding Fee $

 New - 1 day ago