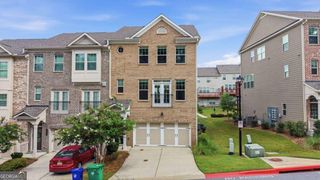
1380 Parkview Lane NE, Atlanta, GA 30324
- 3 beds |
- 3 baths |
- 2,010 sqft
 Town Home
  Built in 2003
  610sqft lot
 —— car garage
  $313/sqft
  Listed 1 month ago
Property Description
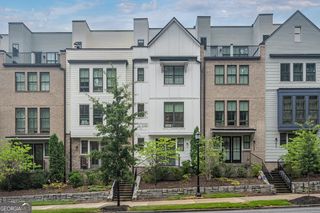
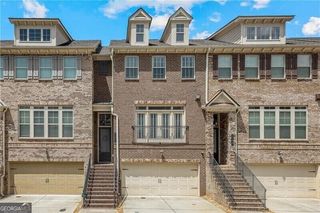
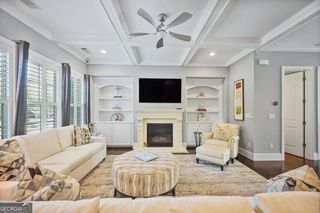
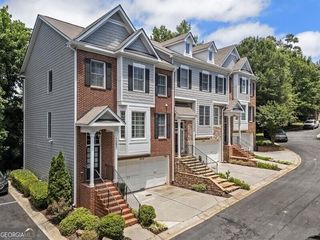
BeltLine living, park-side serenity, and Midtown skyline views from the rooftop terrace! -all in one exceptional 30324 townhome. This light-filled four-level residence delivers the best of intown Atlanta living, with the Atlanta BeltLine, Piedmont Park, and Atlanta Botanical Garden just minutes away. Designed for both everyday living and effortless entertaining, the home features high ceilings, expansive windows, hardwood floors throughout all levels, custom closet systems, updated lighting and dimmer switches, and a freshly painted interior. The open-concept first floor is the true heart of the home, connecting the spacious living room-with gas log fireplace-to the dining area and beautifully appointed gourmet kitchen. Custom cabinetry, sleek stone countertops, pantry storage, stainless steel appliances, and a new five-burner gas range create a kitchen that is as functional as it is stylish. A convenient half bath completes this level. The entire second floor is dedicated to a spacious owner's retreat, featuring a spa-inspired bath with separate shower and soaking tub, plus a walk-in closet outfitted with custom organizational systems. Two additional bedrooms, each with custom closet space, and a full hall bath occupy the third floor. Then take it all the way to the top: the rooftop deck is your private outdoor escape, with breathtaking Midtown Atlanta skyline views and beyond. New Trex decking creates the perfect setting for morning coffee, sunset cocktails, dining, grilling, and entertaining under the Atlanta sky. There is a refrigerator / bar station on this level as well to add to the easy entertaining elelment! Additional highlights include a secure two-car garage with automatic door, a large walk-in storage room, and meticulous maintenance throughout. Move-in ready and exceptionally well positioned, this is a rare opportunity to enjoy the energy of the BeltLine and intown Atlanta while having your own elevated retreat at home. Park. BeltLine. Skyline. Rooftop. 30324. This is intown living at its best.
- Listing Status:
- Active
- Date Added:
- August 5, 2026
- Data Last Updated:
- September 26, 2026 at 5:08AM
- Listing Office:
- Harry Norman Realtors : 404-897-5558
- Listing Agent:
- Andy Philhower : 404-964-4550
- MLS ID:
- 10819834

- General: OtherBath
- Style: Brick/Frame
- Parking: GarageParking spaces: 2
- Roofing: Composition
- Windows: Double Pane Windows
- General: StoneBrickThree Or More
- HOA Amenities: WaterTrashMaintenance GroundsInsurancePest ControlReserve FundSewer2520.0
- Originating MLS: Georgia MLS 2
- County: Fulton
- Zoning: 17 005500061125
- Fencing: Other
- Utilities: Cable AvailableElectricity AvailableNatural Gas AvailableSewer AvailableWater Available220 VoltsElectricity on Property
- Water: Public
- Sewer: Public Sewer
- Source: Georgia MLS 2
This listing courtesy of Andy Philhower , Harry Norman Realtors
Monthly Payment
- Principal & Interest $
- Property Taxes $
- Home Insurance $
- VA Funding Fee $

 New - 1 day ago