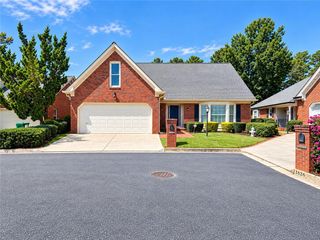
1232 Bernadette Lane NE, Atlanta, GA 30329
- 4 beds |
- 4 baths |
- 2,569 sqft
 Rental
  Built in 1956
  0.56acre lot
 2 car garage
  $2/sqft
  Listed 11 days ago
Property Description
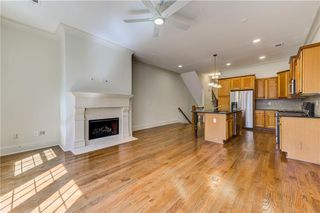
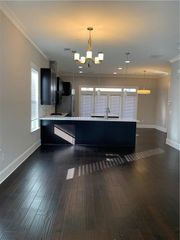
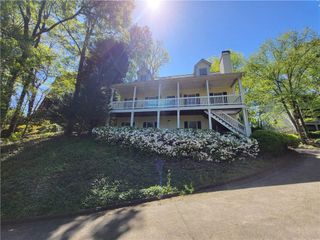
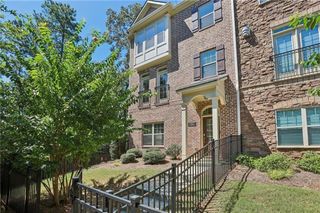
Welcome to your dream home: a mid-century modern architectural gem with a unique, worldly eclectic interior filled with antiques, creating a cozy and inviting atmosphere. This fully furnished home can either be rented for $3900 no utilities included, only weekly gardening, monthly cleaning services, and internet included or $4400 all utilities, internet, weekly gardening, and monthly cleaning services all covered by your monthly rent. The enchanting front yard features lush gardens, a hidden fire pit, and a serene pond. Parking is convenient with space for three cars on the pad and a two-car attached garage. Upstairs, the open-concept living, dining, and kitchen area boasts floor-to-ceiling windows, flooding the space with natural light. The master suite on the main level includes a skylight, sliding glass doors leading to a private deck, an ensuite bath with a double vanity, and a shower. The office is perfectly suited for a work-from-home setup. Downstairs, you'll find two additional ensuite bedrooms, one of which is ideal for a gym or yoga studio. The laundry room with a washer and dryer is also located on this level. The fully fenced backyard is a tranquil oasis with a patio area for al fresco dining, plush greenery, and multiple ponds, offering peace and serenity in the heart of the city. Conveniently located near Emory University and Children's Hospital of Atlanta, this home is perfect for a professor or executive relocating to Atlanta while deciding where to settle permanently.
- Listing Status:
- Active
- Date Added:
- September 24, 2026
- Data Last Updated:
- October 6, 2026 at 12:06AM
- Listing Office:
- Compass : 404-668-6621
- Listing Agent:
- Ryan Carroll : 773-981-2743
- Contact:
- 404-668-6621
- MLS ID:
- 7844343

- General: GardenPrivate Yard
- Style: EuropeanMid-Century Modern
- Other Structures: None
- Pool: None
- Parking: Drive Under Main LevelDrivewayGarageGarage Faces FrontParking spaces: 4
- Roofing: Shingle
- Windows: Double Pane Windows
- General: BrickHardiPlank TypeTwo
- Road/Access: City Street
- Originating MLS: First Multiple Listing Service
- County: Dekalb - GA
- Zoning: 18 109 07 005
- View: Creek/StreamNeighborhoodTrees/Woods
- Fencing: Wrought Iron
- Utilities: Cable AvailableElectricity AvailableNatural Gas AvailablePhone AvailableSewer AvailableWater Available
- Source: First Multiple Listing Service
This listing courtesy of Ryan Carroll , Compass
 New - 3 days ago