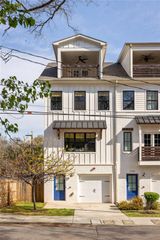
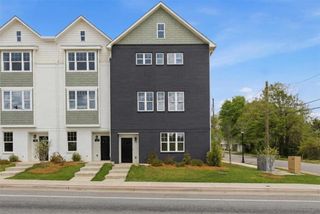
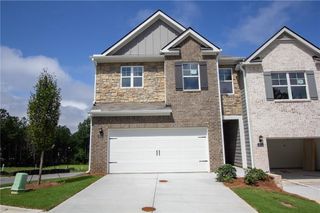
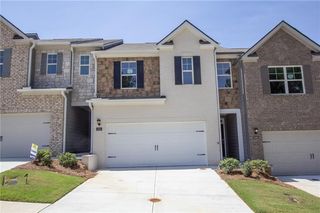
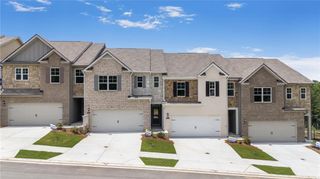
1339 Callahan Cove SE, Atlanta, GA 30316
- 3 beds |
- 4 baths |
- 1,926 sqft
 Town Home
  Built in 2020
  871sqft lot
 2 car garage
  $210/sqft
  Listed 1 month ago
Property Description
Beautiful and private, light-filled end unit townhome in Eastland Gates sits in a coveted location within the complex – at the rear of the community with a tree-lined view. Eastland Gates is a well-established, gated townhome community with pool and cabana as well as low HOA dues.This 3 bedroom/3.5 bath Rockhaven Homes townhome features an open concept main level that is perfect for entertaining and everyday living, with a separate dining area and fireside family room with access to the expansive deck. The central kitchen features a spacious island, granite counter tops, marble subway tile backsplash, plentiful white cabinets, and stainless steel appliances, including a new refrigerator. Hardwood flooring throughout the main level. You’ll find dual owner’s suites and the laundry upstairs. The primary suite includes a bath with granite double vanity and a stepless shower, plus an oversized walk-in closet with custom shelving. The guest bedroom with ensuite bath features stone counter tops and a tub/shower combination, and another large walk-in closet with custom shelving. The townhome’s lower level has an additional bedroom and bathroom, plus a mudroom area as you enter from the 2-car garage. No rental restrictions. Complex situated away from busy intersections, but with easy access to major highways and the Beltline’s Southeast Trail. Convenient to shopping and dining at EAV, Grant Park and the Halidom Eatery on Moreland Ave. Some photos are virtually staged.
- Listing Status:
- Active
- Date Added:
- August 12, 2026
- Data Last Updated:
- October 6, 2026 at 4:06AM
- Listing Office:
- Beacham and Company : 404-261-6300
- Listing Agent:
- Sara Ohmer : 404-386-7690
- Contact:
- 404-261-6300
- MLS ID:
- 7820568

- General: Private Entrance
- Style: TownhouseTraditional
- Other Structures: Deck
- Pool: None
- Parking: Drive Under Main LevelDrivewayGarageGarage Door OpenerGarage Faces RearLevel Driveway
- Roofing: Shingle
- Windows: Insulated Windows
- General: Cement SidingThree Or More
- Road/Access: City Street
- HOA Amenities: InsuranceMaintenance GroundsMaintenance StructurePest ControlReserve FundSwimTermite260.0Monthly
- Originating MLS: First Multiple Listing Service
- County: Dekalb - GA
- Zoning: In FMLS docs15 143 21 264
- View: Trees/Woods
- Fencing: None
- Utilities: Cable AvailableElectricity AvailableNatural Gas AvailableWater AvailableOther
- Water: Public
- Sewer: Public Sewer
- Source: First Multiple Listing Service
This listing courtesy of Sara Ohmer , Beacham and Company
Monthly Payment
- Principal & Interest $
- Property Taxes $
- Home Insurance $
- VA Funding Fee $

 New - 1 day ago