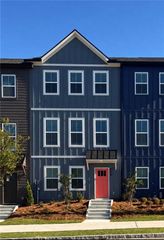
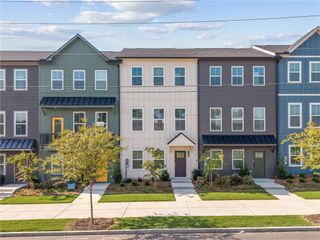
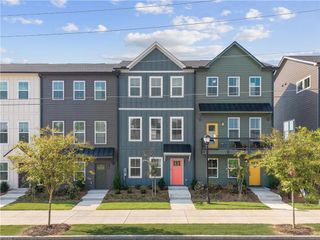
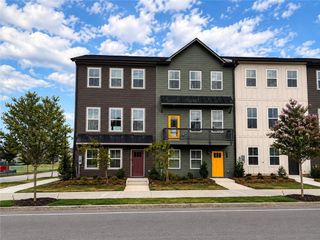
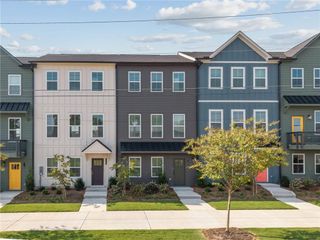
1355 Breezy Street SE, Atlanta, GA 30315
- 2 beds |
- 2 baths |
- 1,429 sqft
 Town Home
  Built in 2026
  —— sqft lot
  2 car garage
  $298/sqft
  Listed 4 days ago
Property Description
***$15,000 Flex Cash*** Zephyr is conveniently located on the southeast side of Atlanta’s downtown core. Chosewood is a neighborhood that’s ready to flourish, with proximity to Grant Park and within walking distance of the BeltLine’s Southside Trail. Residents can enjoy an amazing pool and clubhouse, along with our own pocket parks. The Lindsey floor plan seamlessly combines style, functionality, and thoughtfully designed living spaces across three levels. The first floor features a private bedroom with a full bath, offering an ideal space for guests, a home office, or additional living flexibility, along with convenient access to the two-car garage. The second floor is designed for effortless everyday living, with an open-concept kitchen and family room at the heart of the home. The kitchen features a spacious island and built-in pantry, providing both functionality and ample storage while flowing seamlessly into the family room. The third floor offers a private retreat with the spacious primary suite, complete with a luxurious bath, along with a second bedroom and full bath. With thoughtfully separated bedrooms and inviting gathering spaces, the Lindsey provides the perfect blend of privacy, comfort, and modern style.
- Listing Status:
- Active
- Date Added:
- October 1, 2026
- Data Last Updated:
- October 6, 2026 at 2:06AM
- Listing Office:
- EAH Brokerage, LP : 770-541-5250
- Listing Agent:
- Erica Perryman : 470-447-3553
- Contact:
- 770-541-5250
- MLS ID:
- 7847873

- General: Balcony
- Style: Townhouse
- Other Structures: Covered
- Pool: None
- Parking: GarageGarage Door Opener
- Roofing: Shingle
- Windows: Double Pane Windows
- General: HardiPlank TypeThree Or MoreSlab
- Road/Access: Private Road
- HOA Amenities: 265.0Annually
- Originating MLS: First Multiple Listing Service
- County: Fulton - GA
- Zoning: N/14 0041 LL1530
- View: Neighborhood
- Fencing: None
- Utilities: Cable AvailableElectricity AvailableSewer AvailableWater AvailableOther
- Water: Public
- Sewer: Public Sewer
- Source: First Multiple Listing Service
This listing courtesy of Erica Perryman , EAH Brokerage, LP
Monthly Payment
- Principal & Interest $
- Property Taxes $
- Home Insurance $
- VA Funding Fee $

 New - 1 day ago