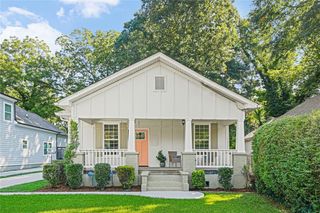
1355 Westview Drive SW, Atlanta, GA 30310
- 3 beds |
- 3 baths |
- 1,654 sqft
 Single-Family Home
  Built in 1950
  10,498sqft lot
 —— car garage
  $229/sqft
  Listed 8 days ago
Property Description
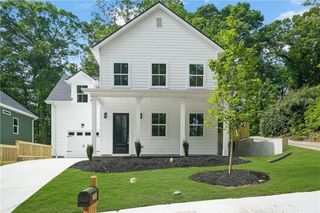
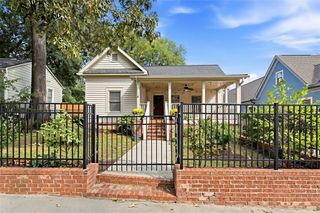
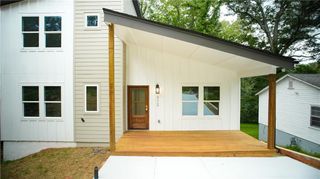
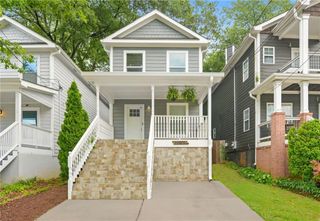
Beltline access!! Walk out of your front door and across the street to the West Side Beltline and take a short walk to the West End breweries, restaurants, coffee shops, green spaces, fitness centers, and indoor pickleball. This is a beautifully renovated 1950s bungalow, thoughtfully updated in recent years while preserving the character and charm of its original era. It includes an open-concept floor plan designed for effortless everyday living and entertaining. The spacious living and dining areas flow seamlessly into a beautifully updated kitchen featuring modern finishes. The home offers 3 bedrooms and 2.5 bathrooms, including an oversized primary suite with generous space for a sitting area, home office, or additional furnishings. Every bedroom features a walk-in closet for ample storage. This home includes a large covered back deck, creating an exceptional outdoor living space for morning coffee, weekend gatherings, or grilling. This home offers the best of Atlanta's historic character and contemporary lifestyle. Located just moments from the Westside BeltLine, you'll enjoy easy access to some of the city's favorite restaurants, breweries, shops, parks, and entertainment.
- Listing Status:
- Active
- Date Added:
- September 17, 2026
- Data Last Updated:
- September 26, 2026 at 1:06AM
- Listing Office:
- Bolst : 404-482-2293
- Listing Agent:
- Catherine Postema : 404-539-9983
- Contact:
- 404-482-2293
- MLS ID:
- 7839443

- General: Private EntrancePrivate YardRain Gutters
- Style: Craftsman
- Other Structures: DeckCovered
- Pool: None
- Parking: Parking spaces: 0
- Roofing: Composition
- Windows: Insulated Windows
- General: BrickOneConcrete Perimeter
- Road/Access: Private Road
- HOA Amenities: 0.0
- Originating MLS: First Multiple Listing Service
- County: Fulton - GA
- Zoning: N/A14 014100100553
- View: Trees/Woods
- Fencing: None
- Utilities: Cable AvailableElectricity AvailableNatural Gas AvailablePhone AvailableSewer AvailableUnderground UtilitiesWater Available110 Volts220 Volts in Laundry
- Water: Public
- Sewer: Public Sewer
- Source: First Multiple Listing Service
This listing courtesy of Catherine Postema , Bolst
Monthly Payment
- Principal & Interest $
- Property Taxes $
- Home Insurance $
- VA Funding Fee $

 New - 1 day ago