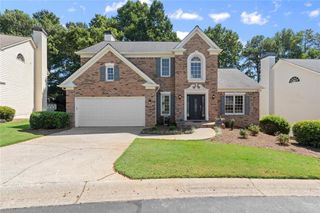
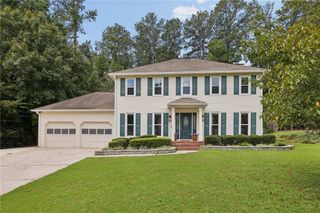
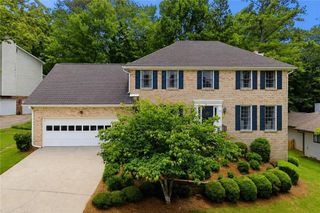
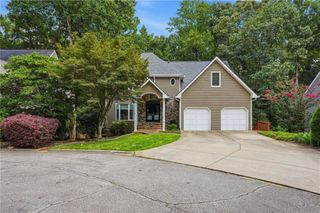
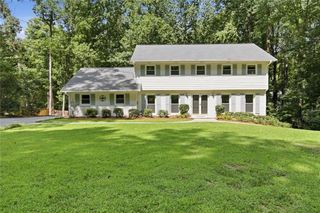
1365 Holly Bank Circle, Atlanta, GA 30338
- 4 beds |
- 3 baths |
- 2,492 sqft
 Single-Family Home
  Built in 1986
  1.19acre lot
 —— car garage
  $308/sqft
  Listed 8 days ago
Property Description
Charming Dunwoody 2 story just a short walk to Austin Elementary School, Dunwoody Village, Dunwoody's Wildcat Park, and your own private back entrance into the Dunwoody Nature Center. What a location. This great two story home offers a wide entry hall to great your guests, and large living room, dining room, and kitchen with bonus vaulted ceiling keeping room/sitting area, and a fireside den. The laundry suite on the main level also features tons of pantry space and a personal office. Hardwoods cover the whole main level. Off the back of the house is a great covered deck with ceiling fans and decay resistant Rhino board deck surface. This all overlooks the parklike backyard that is fully fenced in. Upstairs features a spacious master suite with big walk-in closet and ample master bath with a double vanity, large garden tub, separate walk-in shower and water closet. Plus 3 additional bedrooms and full bath with large vanity. In the lower level there is a large finished rec room with trayed ceiling and recessed lighting. This is a super opportunity for a great location and lots of space. The garage entry doors can easily be converted back to traditional garage doors. Come and take a look.
- Listing Status:
- Active
- Date Added:
- August 13, 2026
- Data Last Updated:
- August 21, 2026 at 7:06AM
- Listing Office:
- EXP Realty, LLC. : 888-959-9461
- Listing Agent:
- Michael Culver : 770-630-9371
- Contact:
- 888-959-9461
- MLS ID:
- 7821357

- General: Private YardRain GuttersShed(s)
- Style: Traditional
- Other Structures: DeckCovered
- Pool: None
- Parking: DrivewayGarage Faces SideParking spaces: 2
- Roofing: Composition
- Windows: Double Pane WindowsPlantation Shutters
- General: Wood SidingTwoConcrete Perimeter
- Road/Access: City Street
- HOA Amenities: 0.0
- Originating MLS: First Multiple Listing Service
- County: Dekalb - GA
- Zoning: PB 76 PG 12418 376 01 182
- View: Neighborhood
- Fencing: Back YardFencedWoodWrought Iron
- Utilities: Cable AvailableElectricity AvailableNatural Gas AvailableSewer AvailableWater Available110 Volts220 Volts
- Water: Public
- Sewer: Public Sewer
- Source: First Multiple Listing Service
This listing courtesy of Michael Culver , EXP Realty, LLC.
Monthly Payment
- Principal & Interest $
- Property Taxes $
- Home Insurance $
- VA Funding Fee $

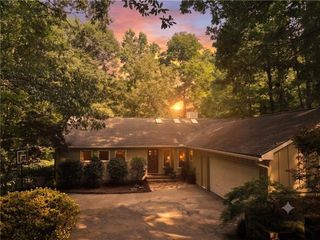
 New - 2 days ago