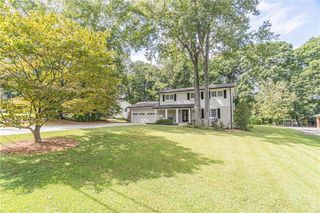
110 Bitternut Circle, Roswell, GA 30076
- 4 beds |
- 4 baths |
- 2,868 sqft
 Single-Family Home
  Built in 1988
  10,463sqft lot
 2 car garage
  $249/sqft
  Listed 1 month ago
Property Description
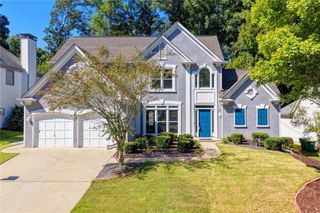
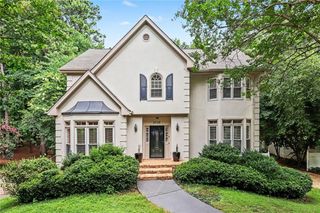
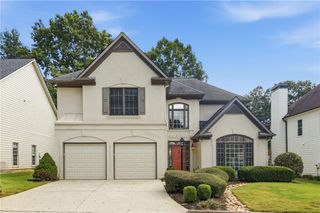
INCREDIBLE BUYER INCENTIVES: $11,000 MORTGAGE CONCESSION. Opendoor Home Loans will contribute up to $11,000 towards a permanent interest rate buy-down if you finance with Opendoor Home Loans LLC. 110 Bitternut Cir is a two-story Roswell home situated on a cul-de-sac, has over 4,000 square feet of living space and a two-car garage. The kitchen features white cabinetry, ample counter space, and stainless steel appliances, opening into a connected living area with a fireplace. The finished basement adds a second living area, complete with its own kitchen and fireplace. Upstairs, the primary bathroom includes a soaking tub, separate shower, and double vanities. A screened porch and deck extend from the main level, overlooking the wooded backyard. This spacious home gives comfortable living in a quiet cul-de-sac setting in Roswell. Included 100-Day Home Warranty with buyer activation
- Listing Status:
- Active
- Date Added:
- August 14, 2026
- Data Last Updated:
- October 5, 2026 at 9:06PM
- Listing Office:
- Opendoor Brokerage, LLC : 480-462-5392
- Listing Agent:
- Tanya Pickens : 404-796-8789
- Contact:
- 404-796-8789
- MLS ID:
- 7819903

- General: Other
- Style: Traditional
- Other Structures: None
- Pool: None
- Parking: DrivewayGarage
- Roofing: Composition
- Windows: None
- General: Wood SidingTwoConcrete Perimeter
- Road/Access: Other
- HOA Amenities: 0.0
- Originating MLS: First Multiple Listing Service
- County: Fulton - GA
- Zoning: 8 A12 279107680402
- View: Other
- Fencing: None
- Utilities: Electricity AvailableNatural Gas AvailableSewer Available110 Volts
- Water: Public
- Sewer: Public Sewer
- Source: First Multiple Listing Service
This listing courtesy of Tanya Pickens , Opendoor Brokerage, LLC
Monthly Payment
- Principal & Interest $
- Property Taxes $
- Home Insurance $
- VA Funding Fee $

 New - 3 days ago