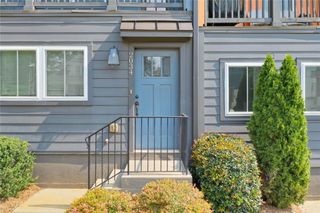
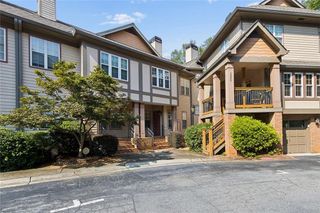
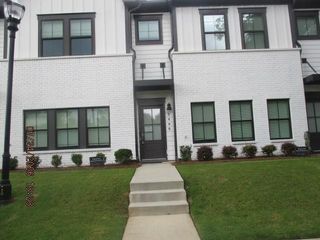
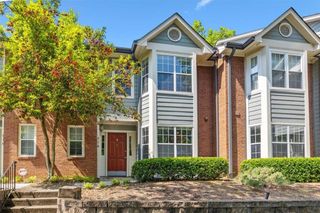
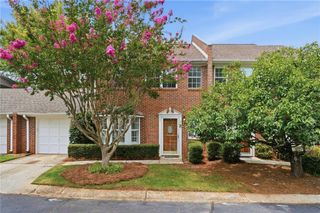
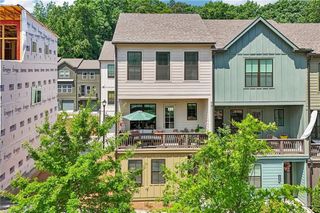
1365 Memorial Drive SE 13, Atlanta, GA 30317
- 3 beds |
- 4 baths |
- 1,306 sqft
 Town Home
  Built in 2015
  871sqft lot
 1 car garage
  $306/sqft
  Listed 11 days ago
Property Description
Welcome to 1365 Memorial Drive SE #13, a beautifully updated three-level townhome offering 3 bedrooms, 3.5 bathrooms, an attached garage, and a versatile layout designed for modern intown living. The entry level features a private bedroom with an ensuite bath, perfect for guests, hobbies, a home office, a roommate arrangement, or multigenerational living. The possibilities are wide open. On the main level, the open-concept kitchen, dining, and living spaces flow together effortlessly, complemented by abundant natural light, updated lighting, durable flooring, and convenient access to the outdoor area. Upstairs, the spacious owner’s suite offers a private retreat with an ensuite bath and walk-in closet. A secondary bedroom with its own ensuite bath adds even more privacy and flexibility. With no carpet throughout, the home feels polished, practical, and easy to maintain. Recent improvements include refreshed paint, updated flooring, renovated bathrooms, modern lighting, and thoughtful design enhancements throughout. Smart-home features include connected thermostats, garage controls, and kitchen-island functionality through Google Home. Located directly across from Walker Park and just minutes from the Atlanta BeltLine, Madison Yards, East Atlanta Village, Pullman Yards, Krog Street Market, Downtown Atlanta, shopping, dining, and major commuter routes, this home places some of Atlanta’s best destinations within easy reach. A one-year America’s Preferred Home Warranty is included for added peace of mind. Qualified buyers may also receive up to a $2,500 lender credit when financing through the preferred lender. Schedule your private showing and experience the space, flexibility, updates, and unbeatable intown location that make this home stand out.
- Listing Status:
- Active
- Date Added:
- July 31, 2026
- Data Last Updated:
- August 11, 2026 at 8:09PM
- Listing Office:
- Century 21 Connect Realty : 770-640-6800
- Listing Agent:
- Naquitah Herbert : 908-528-2979
- Contact:
- 908-528-2979
- MLS ID:
- 7811327

- General: Balcony
- Style: Townhouse
- Other Structures: Deck
- Pool: None
- Parking: GarageGarage Door OpenerGarage Faces RearParking spaces: 0
- Roofing: CompositionShingle
- Windows: None
- General: Aluminum SidingThree Or More
- Road/Access: None
- HOA Amenities: 290.0Monthly
- Originating MLS: First Multiple Listing Service
- County: Dekalb - GA
- Zoning: 15-177-01-12615 177 01 126
- View: Other
- Fencing: None
- Utilities: Cable AvailableElectricity AvailableNatural Gas AvailableWater AvailableNone
- Water: Public
- Sewer: Public Sewer
- Source: First Multiple Listing Service
This listing courtesy of Naquitah Herbert , Century 21 Connect Realty
Monthly Payment
- Principal & Interest $
- Property Taxes $
- Home Insurance $
- VA Funding Fee $