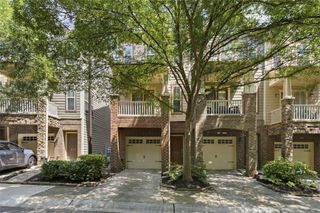
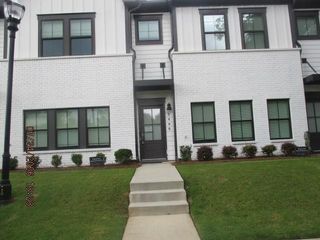
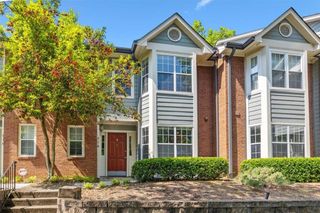
2034 SE Bixby Byway Drive SE, Atlanta, GA 30317
- 3 beds |
- 3 baths |
- 1,396 sqft
 Town Home
  Built in 2020
  871sqft lot
 1 car garage
  $297/sqft
  Listed 6 days ago
Property Description
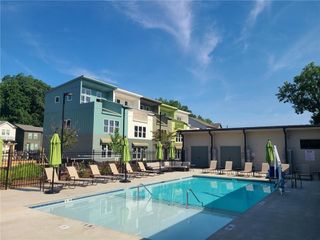
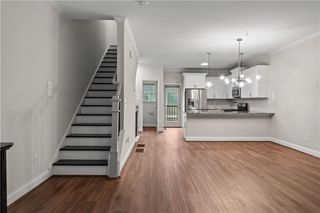
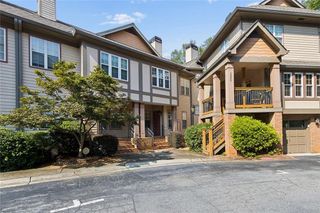
Built in 2020 and truly move-in ready, this stylish three-bedroom, three-and-one-half-bath townhome offers the modern design, high ceilings and fresh, open feel that can be difficult to find in Atlanta’s established Eastside neighborhoods. Immaculately maintained and ready to enjoy from day one, the home features thoughtfully designed living spaces and contemporary finishes that feel both polished and comfortable. Each bedroom has its own full bath—an ideal arrangement for guests, roommates or a dedicated home office. The Paintbox community places you close to the best of Atlanta’s Eastside, with neighborhood restaurants, coffee shops, shopping and everyday conveniences nearby. Enjoy easy access to Kirkwood, Edgewood, East Atlanta Village, Oakhurst, Candler Park, Pullman Yards and the Beltline Eastside Trail, along with convenient connections to Downtown, Midtown, Decatur and major commuting routes. If you want an intown lifestyle without the projects, delays or added expense that can come with an older home, this one stands out. Modern finishes, flexible living space and exceptional move-in-ready condition come together in one of Atlanta’s most convenient Eastside locations. Welcome home to 2034 Bixby Byway.
- Listing Status:
- Active
- Date Added:
- August 5, 2026
- Data Last Updated:
- August 11, 2026 at 8:09PM
- Listing Office:
- Hester Group REALTORS : 404-495-8392
- Listing Agent:
- SEAN HENRY : 404-694-0099
- Contact:
- 404-495-8392
- MLS ID:
- 7816407

- General: BalconyOther
- Style: TownhouseOther
- Other Structures: Covered
- Pool: None
- Parking: GarageParking spaces: 1
- Roofing: Composition
- Windows: None
- General: FrameOtherThree Or MoreSlab
- Road/Access: City Street
- HOA Amenities: Maintenance GroundsMaintenance StructureReserve Fund140.0Monthly
- Originating MLS: First Multiple Listing Service
- County: Dekalb - GA
- Zoning: UNIT 11BUILDING 2PAINTBOXPHASE 2AS PER PLAT RECORDED IN PLAT BOOK 290PAGE 80DEKALB COUNTYGEORGIA RECORDS.15 206 02 248
- View: City
- Fencing: None
- Utilities: Cable AvailableElectricity AvailableWater AvailableSewer Available110 Volts220 Volts
- Water: OtherPrivate
- Sewer: OtherPublic Sewer
- Source: First Multiple Listing Service
This listing courtesy of SEAN HENRY , Hester Group REALTORS
Monthly Payment
- Principal & Interest $
- Property Taxes $
- Home Insurance $
- VA Funding Fee $