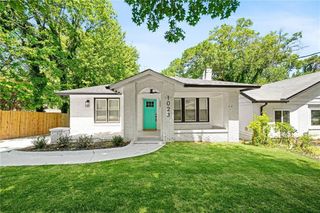
1401 Mims Street SW, Atlanta, GA 30314
- 3 beds |
- 3 baths |
- 1,697 sqft
 Single-Family Home
  Built in 1940
  7,492sqft lot
 —— car garage
  $236/sqft
  Listed 7 days ago
Property Description
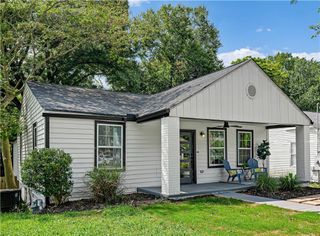
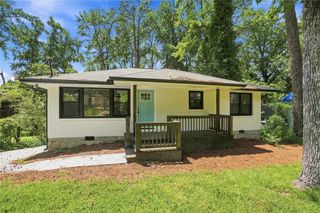
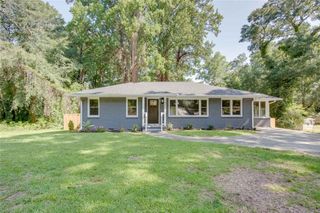
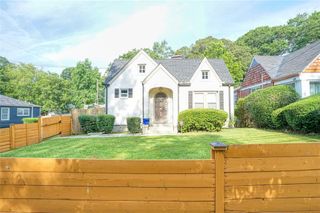
Charming Renovated Ranch in the Heart of Mozley Park! This inviting 3-Bedroom, 2.5-Bath Home combines classic neighborhood character with an Open Floor Plan, stylish updates, and the ease of Single-Level Living, all tucked away on a Quiet Dead-End Street. A large Vaulted Covered Front Porch creates the perfect welcome before stepping inside to a bright, spacious Living Room centered around a striking Fireplace. The open layout flows seamlessly into the Dining Area and Updated Kitchen featuring Granite Countertops, White Cabinetry, Subway Tile Backsplash, Stainless Steel Appliances, Gas Range, Farmhouse Sink, and a Large Island with additional seating and prep space. The Oversized Primary Suite with a Walk-In Closet is privately positioned toward the rear of the home and features a beautifully Updated Ensuite Bathroom with a Freestanding Soaking Tub and Separate Shower. Two additional Bedrooms, a Full Bathroom, Half Bathroom, and Dedicated Laundry Room provide plenty of functionality throughout. Out back, a Wood Deck offers additional space for grilling, entertaining, or relaxing beneath the surrounding mature trees. With Newer Mechanicals and thoughtful updates already in place, this home makes Intown living easy. Ideally located near Enota Park, Atlanta Beltline, Westside Reservoir Park, Lee + White, Trails, Parks, and Downtown Atlanta!
- Listing Status:
- Active
- Date Added:
- August 14, 2026
- Data Last Updated:
- August 21, 2026 at 12:07PM
- Listing Office:
- Bolst, Inc. : 404-482-2293
- Listing Agent:
- The Justin Landis Group : 404-689-4408
- Contact:
- 404-482-2293
- MLS ID:
- 7821503

- General: Private EntrancePrivate YardRain GuttersRear Stairs
- Style: Ranch
- Other Structures: Front PorchDeckRear PorchPatio
- Pool: None
- Parking: DrivewayKitchen LevelLevel DrivewayParking spaces: 2
- Roofing: Composition
- Windows: None
- General: FrameOtherOnePillar/Post/Pier
- Road/Access: Other
- HOA Amenities: 0.0
- Originating MLS: First Multiple Listing Service
- County: Fulton - GA
- Zoning: n/a14 014100050766
- View: Other
- Fencing: Back YardFenced
- Utilities: OtherOther
- Water: Public
- Sewer: Public Sewer
- Source: First Multiple Listing Service
This listing courtesy of The Justin Landis Group , Bolst, Inc.
Monthly Payment
- Principal & Interest $
- Property Taxes $
- Home Insurance $
- VA Funding Fee $

 New - 1 day ago