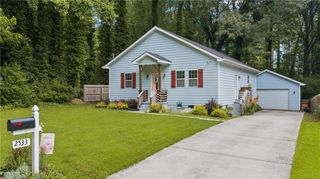
1456 Sherrie Lane, Atlanta, GA 30331
- 4 beds |
- 2 baths |
- 1,750 sqft
 Single-Family Home
 Built in 1972
 0.28acre lot
 —— car garage
 $143/sqft
 Listed 5 days ago
Property Description
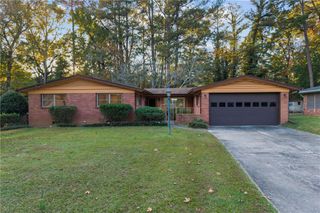
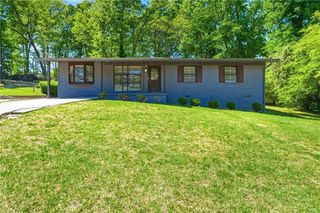
BEAUTIFULLY RENOVATED 4-BEDROOM RANCH – MOVE-IN READY WITH ONE-LEVEL LIVING! Welcome home to 4165 Sherry Lane SW! This beautifully refreshed 4-bedroom, 1.5-bath ranch offers the perfect combination of modern updates, comfortable living, and a spacious backyard—all on one convenient level. Step inside to discover a bright, inviting interior featuring fresh paint throughout, new luxury vinyl plank flooring in the main living areas, plush new bedroom carpeting, and stylish updated light fixtures. The beautifully updated kitchen features granite countertops, crisp white cabinetry, and brand-new stainless steel appliances, creating a fresh, modern space for everyday cooking and entertaining. Enjoy your morning coffee or relax at the end of the day in the light-filled sunroom overlooking the large, level backyard—ideal for gardening, outdoor entertaining, weekend barbecues, or simply enjoying the outdoors. With four bedrooms, thoughtful updates, and a functional single-level floor plan, this move-in-ready home is an excellent opportunity for first-time buyers, those looking to simplify, or anyone seeking comfortable, low-maintenance living. FIRST-TIME HOMEBUYERS: Ask about Georgia Dream down payment assistance programs! Qualified buyers may be eligible for assistance that could make homeownership more affordable. Schedule your private showing today and discover everything this charming Atlanta home has to offer!
- Listing Status:
- Active
- Date Added:
- November 6, 2026
- Data Last Updated:
- November 11, 2026 at 3:06PM
- Listing Office:
- EXP Realty, LLC. : 888-959-9461
- Listing Agent:
- Jeannie Posner : 404-754-7603
- Contact:
- 888-959-9461
- MLS ID:
- 7865419

- General: None
- Style: RanchTraditional
- Other Structures: Screened
- Pool: None
- Parking: Driveway
- Roofing: Shingle
- Windows: None
- General: BrickWood SidingOneSlab
- Road/Access: City Street
- HOA Amenities: 0.0
- Originating MLS: First Multiple Listing Service
- County: Fulton - GA
- Zoning: 9F14F006400030278
- View: NeighborhoodTrees/Woods
- Fencing: Chain Link
- Utilities: Cable AvailableElectricity AvailableNatural Gas AvailableSewer Available110 Volts
- Water: Public
- Sewer: Public Sewer
- Source: First Multiple Listing Service
This listing courtesy of Jeannie Posner , EXP Realty, LLC.
Monthly Payment
- Principal & Interest $
- Property Taxes $
- Home Insurance $
- VA Funding Fee $