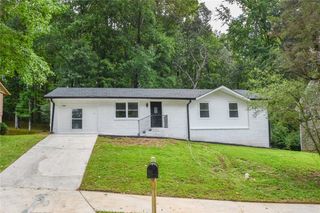
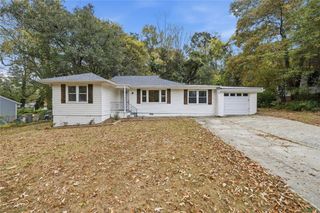
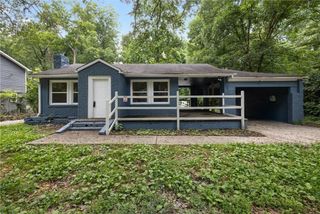
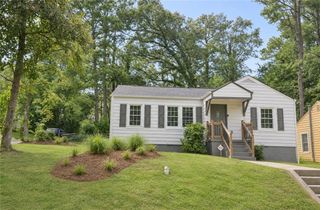
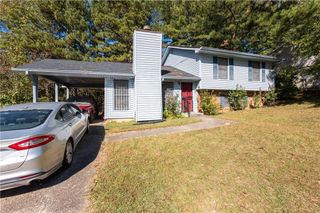
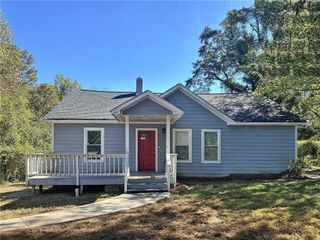
3761 Mays Crossing SW, Atlanta, GA 30331
- 3 beds |
- 3 baths |
- 1,490 sqft
 Single-Family Home
 Built in 1995
 5,227sqft lot
 1 car garage
 $150/sqft
 Listed 5 days ago
Property Description
EXCUSE ME—THREE FULL BATHS, an OVERSIZED LOFT, and a BRAND-NEW DECK that came to steal the show? This 1,490-square-foot, two-story home in Atlanta’s Mays Manor has 3 BEDROOMS, 3 FULL BATHS, and NO HOA! The main level features a VAULTED CEILING over the combined family and dining area, a factory-built fireplace, and a kitchen with NEW APPLIANCES and a view into the family room. Two bedrooms and two full baths are on the main, including the PRIMARY SUITE with an UPDATED EN SUITE BATH. Fresh interior paint, NEW CARPET, and NEW LVP FLOORING give the home a fresh look throughout. Upstairs, the OVERSIZED LOFT OVERLOOKS THE MAIN LEVEL, with a large third bedroom and full bath just down the hall. Movie lounge? Home office? Finally, a spot for that hobby taking over the dining table. Out back, the OVERSIZED NEW DECK overlooks a PRIVACY-FENCED BACKYARD. Go ahead and invite everybody. The deck can handle it. Neighborhood sidewalks and streetlights make evening strolls with your four-legged sidekick easy, and nearby outings include picnics at West Manor Park and waterfall hikes at Cascade Springs Nature Preserve. Still scrolling, or are we picking out patio furniture?
- Listing Status:
- Active
- Date Added:
- November 6, 2026
- Data Last Updated:
- November 11, 2026 at 2:06PM
- Listing Office:
- Mark Spain Real Estate : 770-886-9000
- Listing Agent:
- MARK SPAIN : 770-886-9000
- Contact:
- 770-886-9000
- MLS ID:
- 7865154

- General: Private YardRain Gutters
- Style: Traditional
- Other Structures: Deck
- Pool: None
- Parking: AttachedDrivewayGarageGarage Faces FrontKitchen LevelLevel DrivewayParking spaces: 1
- Roofing: Shingle
- Windows: Aluminum FramesInsulated Windows
- General: Vinyl SidingTwoConcrete PerimeterSlab
- Road/Access: City StreetCounty Road
- Originating MLS: First Multiple Listing Service
- County: Fulton - GA
- Zoning: 80 A14F001100010688
- View: NeighborhoodTrees/Woods
- Fencing: Back YardFencedWood
- Utilities: Cable AvailableElectricity AvailableNatural Gas AvailableSewer AvailableWater AvailableOther
- Water: Public
- Sewer: Public Sewer
- Source: First Multiple Listing Service
This listing courtesy of MARK SPAIN , Mark Spain Real Estate
Monthly Payment
- Principal & Interest $
- Property Taxes $
- Home Insurance $
- VA Funding Fee $