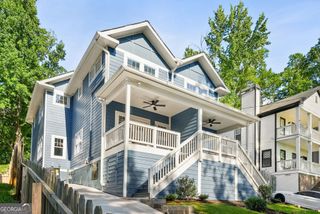
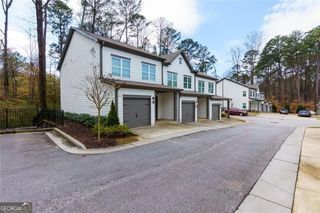
1512 Parks Edge Lane NW, Atlanta, GA 30318
- 3 beds |
- 3 baths |
- 1,480 sqft
 Town Home
  Built in 2023
  871sqft lot
 —— car garage
  $227/sqft
  Listed 10 days ago
Property Description
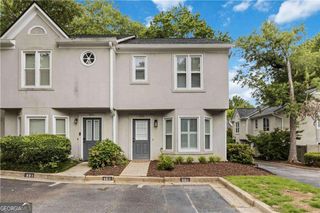
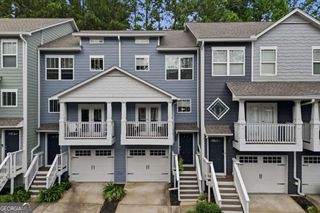
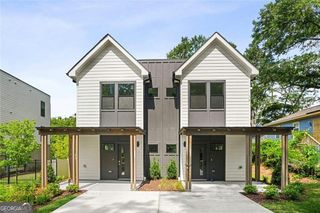
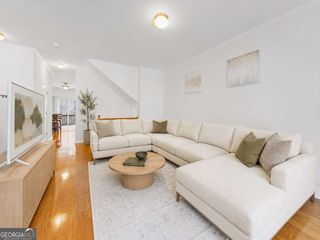
New construction in West Midtown! Welcome to 1512 Parks Edge Lane, a thoughtfully designed 3-bedroom, 2.5-bath townhome where modern comfort, functional design, and real possibilities come together. The home features an open-concept floor plan designed for everyday living and effortless entertaining, along with modern finishes, spacious bedrooms, and an attached one-car garage. Located within a gated, pet-friendly community directly across from Westside Park, this home offers convenient access to one of Atlanta's largest green spaces. Enjoy being minutes from West Midtown, the Westside BeltLine corridor, local dining, shopping, parks, and major highways. This is more than a beautiful new home-it is an opportunity to experience city living with comfort, connection, and long-term value. Special stipulations and program eligibility requirements apply. The buyer's annual household income must be below 100% of the 2026 Area Median Income. For example, the maximum qualifying income for a one-person household is $82,500. Please inquire for complete eligibility requirements before submitting an offer. Some photographs have been virtually staged to illustrate the home's potential. Furniture, decor, and accessories shown are for visual representation only and are not included in the sale.
- Listing Status:
- Active
- Date Added:
- August 4, 2026
- Data Last Updated:
- August 11, 2026 at 7:08PM
- Listing Office:
- HomeSmart : 404-876-4901
- Listing Agent:
- Diana Dandridge : 901-299-0364
- MLS ID:
- 10818560

- Style: A-Frame
- Parking: GuestGarageAttachedParking PadParking spaces: 2
- Roofing: Composition
- General: Wood SidingTwoSlab
- HOA Amenities: Facilities FeeInsuranceMaintenance StructureMaintenance GroundsManagement FeeSwimming175.0
- Originating MLS: Georgia MLS 2
- County: Fulton
- Zoning: 17 0225 LL2372
- View: CityView
- Utilities: Cable AvailableElectricity AvailableHigh Speed InternetNatural Gas AvailablePhone AvailableSewer ConnectedUnderground UtilitiesWater AvailableElectricity on Property
- Water: Public
- Sewer: Public Sewer
- Source: Georgia MLS 2
This listing courtesy of Diana Dandridge , HomeSmart
Monthly Payment
- Principal & Interest $
- Property Taxes $
- Home Insurance $
- VA Funding Fee $