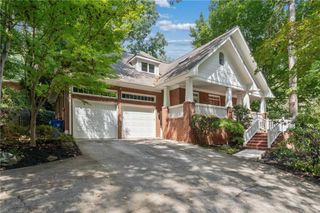
1515 N Morningside Drive NE, Atlanta, GA 30306
- 4 beds |
- 5 baths |
- 2,965 sqft
 Single-Family Home
  Built in 1928
  0.27acre lot
 2 car garage
  $504/sqft
  Listed 9 days ago
Property Description
Stunning traditional 2 story brick home nestled on a corner lot in the heart of Morningside, one of Atlanta’s most sought-after neighborhoods. Full of character, natural light, and unexpected spaces, this special property offers 3 bedrooms and 3.5 baths in the main residence, plus a separate 1-bedroom, 1-bath carriage house with full kitchen, a two-car garage, and a beautifully appointed private heated pool. A charming front yard enclosed with elegant brick and metal fencing welcomes you to the home, where soaring ceilings, hardwood floors, and walls of windows create bright, inviting interiors. The expansive main living room features a beautiful bay-window nook and decorative fireplace that flows seamlessly into a sophisticated formal dining room, highlighted by a dramatic gold drum chandelier and abundant windows. The kitchen offers cool toned cabinetry, black granite countertops, stainless steel appliances, and a stylish glossy backsplash, opening to additional flex space surrounded by windows—perfect for a home office, breakfast area, or reading nook. An oversized side den with floor-to-ceiling windows provides a peaceful retreat overlooking the lush surrounding greenery, while a chic powder room completes the main level. Upstairs, a wide staircase leads to two spacious secondary bedrooms, including one with an en-suite bath and another with convenient access to the renovated hall bathroom. As you make your way down the hall, be sure to look up—a custom backlit stained-glass ceiling adds an artistic and truly one-of-a-kind architectural detail. At the end of the hall, the owner’s retreat offers its own decorative fireplace for ambience and a beautifully renovated bath with double vanities and a glass-enclosed shower. Step through the kitchen to the covered breezeway connecting the main residence to the two-car garage, carriage house, and private backyard oasis. Designed for easy living and entertaining, the fully fenced, tree-lined outdoor space features level low-maintenance turf, multiple gathering areas, and a gorgeous, heated pool. The separate carriage house provides wonderful flexibility for guests, a nanny or au pair, extended family, or a private home office, with its own full-size living room, kitchen, bedroom, bathroom, and additional storage. Other notable features include hardwood floors throughout, a new roof installed in 2022, and a large fully encapsulated basement offering excellent storage and gym space. Located in the heart of Morningside, this home offers that rare combination of neighborhood charm and intown convenience. Enjoy easy access to some of Atlanta’s most beloved destinations, including Sidney Marcus Playground, Piedmont Park, the Atlanta Beltline connecting you to everything ATL, Morningside Village, and Virginia-Highland, with coffee shops, boutiques, restaurants, festivals and neighborhood favorites. At 1515 North Morningside, you’re not simply buying a home—you’re buying an Atlanta lifestyle.
- Listing Status:
- Active
- Date Added:
- September 17, 2026
- Data Last Updated:
- September 26, 2026 at 5:08AM
- Listing Office:
- Keller Williams Realty Metro Atlanta : 404-564-5560
- Listing Agent:
- Christine Aiken : 404-735-6027
- Contact:
- 404-564-5560
- MLS ID:
- 7835676

- General: CourtyardPrivate EntrancePrivate YardRain GuttersStorageCarriage HouseGarage(s)Guest House
- Style: Traditional
- Other Structures: BreezewayRear PorchCovered
- Pool: FencedHeatedIn GroundPrivate
- Parking: DrivewayGarageKitchen LevelLevel DrivewayParking spaces: 4
- Roofing: Composition
- Windows: Window Treatments
- General: Brick 4 SidesTwoCombination
- Road/Access: City Street
- Originating MLS: First Multiple Listing Service
- County: Fulton - GA
- Zoning: On Remine Docs17 000200010332
- View: Neighborhood
- Fencing: Back YardPrivacy
- Utilities: Cable AvailableElectricity AvailableNatural Gas AvailablePhone AvailableSewer AvailableWater AvailableOther
- Water: Public
- Sewer: Public Sewer
- Source: First Multiple Listing Service
This listing courtesy of Christine Aiken , Keller Williams Realty Metro Atlanta
Monthly Payment
- Principal & Interest $
- Property Taxes $
- Home Insurance $
- VA Funding Fee $


 New - 2 days ago