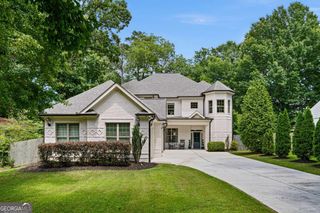
1240 Beech Haven Road NE, Atlanta, GA 30324
- 4 beds |
- 5 baths |
- 5,025 sqft
 Single-Family Home
  Built in 1994
  0.33acre lot
 —— car garage
  $239/sqft
  Listed 15 days ago
Property Description
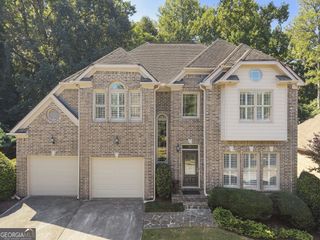
Tucked quietly beside the permanent green space of LaVista Park, this 4-sided brick home combines modern updates with exceptional flexibility-ideal for multi-generational living or entertaining. A rocking chair front porch welcomes you into a light-filled layout featuring refinished hardwood floors, fresh interior paint, custom lighting, and smart home features. The main level showcases a separate dining room and an updated 2-story great room with a floor-to-ceiling marble fireplace, French doors and a wall of windows. The renovated gourmet kitchen boasts sleek white cabinets, quartz countertops, a waterfall island and an induction cooktop. A powder room serves guests, while a renovated main-level suite offers private access to the backyard and the full bathroom is equipped with radiant heat flooring in the wet areas & soaking tub and features wide doorways and a zero-entry shower. Upstairs, find a dedicated home office, a secondary en-suite bedroom with a walk-in closet, and a gracious primary retreat. The primary suite features a fireplace, sitting area, and a renovated bath with dual vanities, a large shower, soaking tub and custom radiant heat flooring running through the bathroom and expansive walk-in closet. The finished terrace level adds a third fireplace, wet bar, 4th bedroom, full bath, bonus room, exterior entry and ample storage. Outside, a stone patio overlooks a multi-level waterfall and pond, complemented by professional landscaping and an irrigation system. Unbeatable location-minutes to CHOA, GA-400, I-85, Buckhead, Midtown, Virginia-Highland, and Emory/CDC.
- Listing Status:
- Active
- Date Added:
- September 10, 2026
- Data Last Updated:
- September 26, 2026 at 4:09AM
- Listing Office:
- Bolst : 404-482-2293
- Listing Agent:
- Sherry Warner : 404-784-8848
- MLS ID:
- 10843570

- Style: Traditional
- Parking: GarageAttachedParking PadGarage Door OpenerParking spaces: 4
- Roofing: Composition
- Windows: Double Pane Windows
- General: BrickThree Or More
- HOA Amenities: 0.0
- Originating MLS: Georgia MLS 2
- County: DeKalb
- Zoning: 18 108 10 011
- Fencing: Back YardFenced
- Utilities: Cable AvailableElectricity AvailableHigh Speed InternetNatural Gas AvailableSewer AvailableWater AvailableElectricity on Property
- Water: Public
- Sewer: Public Sewer
- Source: Georgia MLS 2
This listing courtesy of Sherry Warner , Bolst
Monthly Payment
- Principal & Interest $
- Property Taxes $
- Home Insurance $
- VA Funding Fee $

 New - 1 day ago