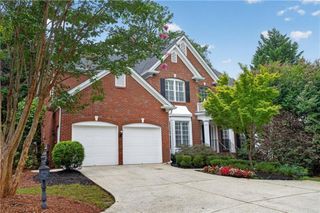
1003 Nottingham Lane NE, Brookhaven, GA 30319
- 5 beds |
- 5 baths |
- 4,058 sqft
 Single-Family Home
  Built in 2001
  6,098sqft lot
 2 car garage
  $266/sqft
  Listed 10 days ago
Property Description
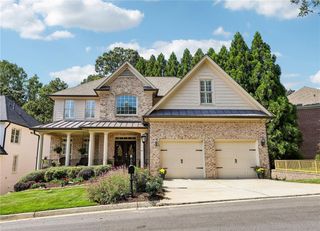
Ideally positioned within a private enclave of homes in Brookhaven, this elegant four-sided brick residence offers timeless appeal, exceptional versatility, and a location that places the very best of Atlanta just moments away. Freshly painted throughout and thoughtfully refreshed with refinished hardwood floors and new carpeting, the home blends classic architectural character with elevated everyday living. The gracious main level welcomes you with a formal dining room and sophisticated fireside living room, creating an inviting backdrop for both intimate gatherings and larger occasions. At the heart of the home, the chef's kitchen features crisp white cabinetry, stone countertops, stainless steel appliances, and a thoughtfully designed layout that balances beauty and function. The main level primary suite provides a luxurious private retreat, complete with a spa inspired bath offering a serene escape at the end of the day. Just beyond the living spaces, a stained covered screened porch and adjoining deck extend the home's entertaining space outdoors, creating an ideal setting for morning coffee, al fresco dining, or relaxed evenings with guests. Upstairs, you're greeted by a multifunctional loft space. The spacious secondary bedrooms each feature private ensuite baths, offering an exceptional level of comfort and privacy for family or guests. The expansive terrace level further enhances the home's livability with durable LVP flooring, a private guest bedroom and bath, and multiple flexible bonus spaces. Envision a dedicated home theater, fitness studio, office, playroom, or recreation space, the possibilities are limitless. With its refined interiors, generous proportions, flexible three-level layout, and enviable Brookhaven location, this exceptional residence offers a rare combination of sophistication and convenience. Enjoy easy access to parks, Town Brookhaven, Phipps Plaza, Buckhead Village, GA 400, premier dining, shopping, and entertainment, all while enjoying the privacy of a small residential enclave.
- Listing Status:
- Active
- Date Added:
- September 15, 2026
- Data Last Updated:
- September 26, 2026 at 3:07AM
- Listing Office:
- Ansley Real Estate | Christie's International Real Estate : 404-480-4663
- Listing Agent:
- The Stowe Group : 404-375-8749
- Contact:
- 404-375-8749
- MLS ID:
- 7837972

- General: GardenPrivate EntrancePrivate Yard
- Style: CraftsmanTraditional
- Other Structures: DeckRear PorchScreenedPatioCovered
- Pool: None
- Parking: AttachedGarageGarage Faces FrontKitchen LevelLevel DrivewayParking spaces: 0
- Roofing: CompositionShingle
- Windows: Double Pane WindowsInsulated WindowsSkylight(s)
- General: Brick 4 SidesCement SidingTwoConcrete Perimeter
- Road/Access: County Road
- HOA Amenities: 480.0Quarterly
- Originating MLS: First Multiple Listing Service
- County: Dekalb - GA
- Zoning: NOTTINGHAM PLACE LOT 13 12-15-00 43 X 4 X 27 X 79 X 75 X 82 . . . . . . . . . . . . . 0.14AC18 200 14 084
- View: Other
- Fencing: Back YardFencedWrought Iron
- Utilities: Cable AvailableElectricity AvailableNatural Gas AvailablePhone AvailableUnderground UtilitiesWater Available110 Volts
- Water: Public
- Sewer: Public Sewer
- Source: First Multiple Listing Service
This listing courtesy of The Stowe Group , Ansley Real Estate | Christie's International Real Estate
Monthly Payment
- Principal & Interest $
- Property Taxes $
- Home Insurance $
- VA Funding Fee $

 New - 22 hours ago