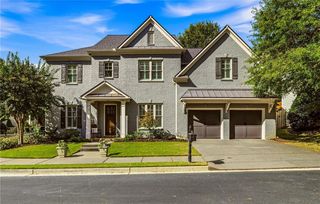
3531 Brookleigh Lane NE, Atlanta, GA 30319
- 4 beds |
- 4 baths |
- 3,261 sqft
 Single-Family Home
 Built in 2014
 6,970sqft lot
 2 car garage
 $353/sqft
 Listed 9 days ago
Property Description
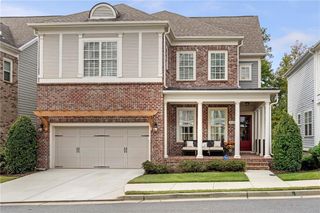
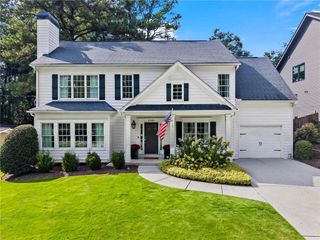
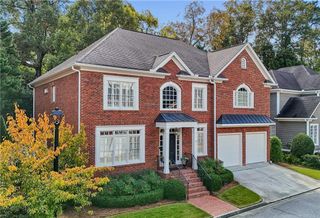
Enjoy the best of Brookhaven and Chamblee living in this beautifully maintained home, ideally located near popular restaurants, shopping, parks, and entertainment. Tucked away in a welcoming community with a neighborhood pool, the home offers spacious, light-filled interiors and an inviting floor plan perfect for everyday living and entertaining. The family room with fireplace opens to a generous kitchen featuring a large center island, abundant cabinetry, and a sunny breakfast area. A separate dining room is ideal for gatherings, while the spacious primary suite provides a relaxing retreat. The unfinished terrace level offers endless possibilities to customize additional living space, whether a media room, home gym, guest suite, or recreation area. Enjoy morning coffee or evening gatherings on the deck overlooking the trees. With its convenient location, wonderful community amenities, and opportunity to make it your own, this home offers an exceptional combination of comfort, lifestyle, and potential. Photos are VIRTUALLY STAGED!
- Listing Status:
- Active
- Date Added:
- November 2, 2026
- Data Last Updated:
- November 11, 2026 at 8:09PM
- Listing Office:
- Beacham and Company : 404-261-6300
- Listing Agent:
- NANCY M MEISTER : 404-861-1595
- Contact:
- 404-261-6300
- MLS ID:
- 7862409

- General: None
- Style: Traditional
- Other Structures: Front PorchDeckCovered
- Pool: None
- Parking: DrivewayGarageGarage Faces FrontKitchen LevelLevel Driveway
- Roofing: Shingle
- Windows: Double Pane WindowsInsulated Windows
- General: Brick 4 SidesThree Or MoreConcrete Perimeter
- Road/Access: City Street
- HOA Amenities: 0.0Monthly
- Originating MLS: First Multiple Listing Service
- County: Dekalb - GA
- Zoning: 60 X 117 X 60 X 117 LOT12 BLDG 18 12/02/2013 .16 AC THE RESERVE AT BROOKLEIGH PHASE 218 301 02 045
- View: Neighborhood
- Fencing: Back Yard
- Utilities: Cable AvailableElectricity AvailableNatural Gas AvailablePhone AvailableSewer AvailableUnderground UtilitiesWater Available110 Volts220 Volts
- Water: Public
- Sewer: Public Sewer
- Source: First Multiple Listing Service
This listing courtesy of NANCY M MEISTER , Beacham and Company
Monthly Payment
- Principal & Interest $
- Property Taxes $
- Home Insurance $
- VA Funding Fee $

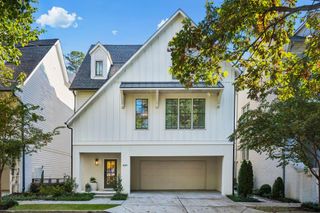
 New - 15 hours ago