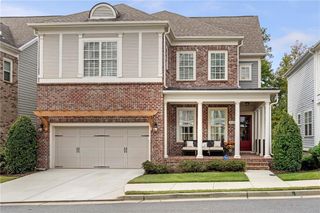
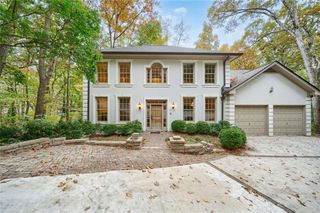
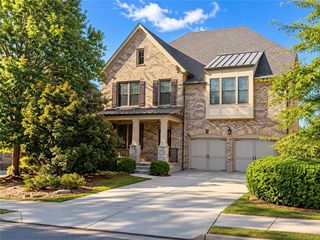
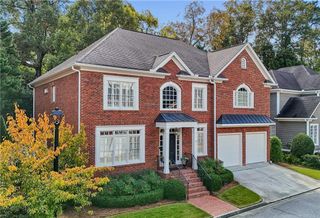
4041 Haverhill Drive NE, Atlanta, GA 30342
- 4 beds |
- 5 baths |
- 3,224 sqft
 Single-Family Home
 Built in 2020
 2,614sqft lot
 2 car garage
 $357/sqft
 Listed 14 hours ago
Property Description
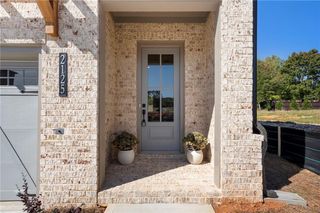
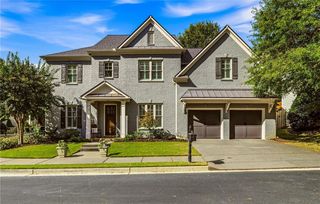
Experience the perfect balance of luxury, privacy, and low-maintenance living in the heart of Buckhead's sought-after Chastain Park area! Built by Monte Hewitt Homes, this beautifully appointed residence offers the space and comfort of a single-family home with exceptional craftsmanship, sophisticated finishes, and multiple outdoor living areas. Located in the desirable Enclave at Chastain community, the home features a thoughtfully designed three-level floor plan with soaring ceilings, wide-plank hardwood floors, designer lighting, custom window treatments, extensive millwork, and abundant natural light throughout. The main living level is designed for both everyday comfort and entertaining, featuring 10-foot ceilings, a spacious fireside family room, and an open dining area that flows seamlessly into the chef's kitchen. Beautifully finished with custom cabinetry, quartz countertops, an oversized center island, premium appliances, and a walk-in pantry, the kitchen offers both style and functionality. Just off the living area, a covered screened porch provides the perfect setting for outdoor living and year-round entertaining. The primary suite is conveniently located on the main living level and offers a private retreat complete with a spa-inspired bathroom featuring dual vanities, a soaking tub, an oversized walk-in shower, and a custom walk-in closet. Upstairs, two generously sized secondary bedrooms each feature their own en-suite bathrooms and custom closets. An additional bonus or media space, laundry room, and covered porch complete the upper level, providing flexibility for a home office, playroom, or second living area. The finished lower level offers a private fourth bedroom with a full bathroom, ideal for guests or a dedicated office, along with direct access to a beautifully landscaped courtyard and covered patio. Additional highlights include a two-car garage, extensive storage throughout, custom finishes, an elevator shaft and thoughtfully designed outdoor spaces on all levels. Residents of Enclave at Chastain enjoy a charming neighborhood setting with a community dog park and convenient access to the Blue Heron Nature Preserve, Chastain Park, and some of Buckhead's best shopping, dining, and entertainment. Offering exceptional living space, quality construction, and an unbeatable location, this home presents a wonderful opportunity to enjoy the ease of lock-and-leave living without sacrificing the privacy and comfort of a detached residence!
- Listing Status:
- Active
- Date Added:
- November 11, 2026
- Data Last Updated:
- November 11, 2026 at 7:06PM
- Listing Office:
- Atlanta Fine Homes Sotheby's International : 404-237-5000
- Listing Agent:
- Kathryn Crabtree : 404-545-2297
- Contact:
- 404-545-2297
- MLS ID:
- 7866891

- General: LightingPrivate EntrancePrivate Yard
- Style: Traditional
- Other Structures: DeckScreenedPatioSide PorchCovered
- Pool: None
- Parking: AttachedDrivewayGarageLevel DrivewayOn StreetParking spaces: 0
- Roofing: Composition
- Windows: Insulated WindowsWindow Treatments
- General: FrameThree Or MoreConcrete Perimeter
- Road/Access: City Street
- HOA Amenities: Maintenance Grounds150.0Monthly
- Originating MLS: First Multiple Listing Service
- County: Fulton - GA
- Zoning: attached
- View: Other
- Fencing: Back YardFenced
- Utilities: Cable AvailableElectricity AvailableNatural Gas AvailableSewer AvailableWater AvailableNone
- Water: Public
- Sewer: Public Sewer
- Source: First Multiple Listing Service
This listing courtesy of Kathryn Crabtree , Atlanta Fine Homes Sotheby's International
Monthly Payment
- Principal & Interest $
- Property Taxes $
- Home Insurance $
- VA Funding Fee $