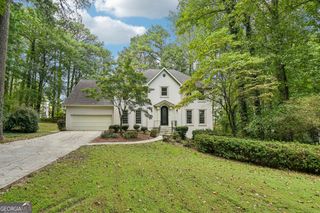
4550 Sentinel Post Road NW, Atlanta, GA 30327
- 5 beds |
- 5 baths |
- 3,730 sqft
 Single-Family Home
 Built in 1986
 1.48acre lot
 —— car garage
 $288/sqft
 Listed 6 days ago
Property Description
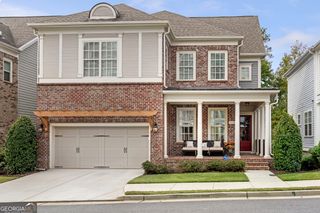
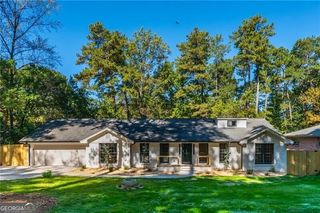
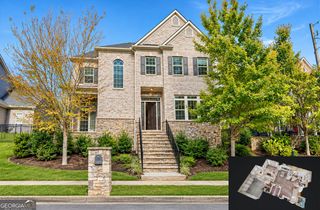
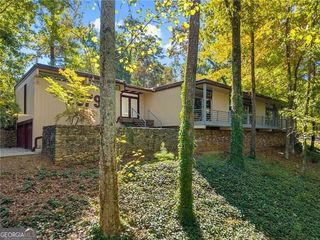
Peaceful and gracious, this private cul de sac home in the heart of Buckhead is situated on ~1.5 acres abutting the Chattahoochee River National Recreation Area and trail system. Amazing value in a highly sought after neighborhood: Large rooms throughout, hardwoods, all new HVAC systems and new roof! A paver courtyard welcomes you to the airy entry foyer. Flow left into the formal living room spanning from front to back, with fireplace, hardwood floors and views in three directions. The large eat-in kitchen features granite, tiled backsplash, quality cabinetry, walk-in pantry and double ovens - stunning views of your private land and the preserve beyond- and opens to the large fireside family room. Dedicated dining room. Rear decks span the back of the home, wonderful for watching deer and other wildlife. A rear hallway with gorgeous barrel ceiling and built-ins offers a half bath and separate laundry room with sink on the way to the attached two-car garage. Upstairs are three large bedroom suites. Two guest suites feature new carpeting, paint and fixtures, walk-in closets and en suite baths. Down the hall, the primary suite offers a vaulted bedroom and a large sitting room, perfect for reading, TV, working out, a crib, an office or more. Pass two walk-in closets to the en suite bath, with tiled steam shower, toilet closet, dual separate vanities and a soaking tub beneath a sunny window. The finished basement currently serves as extension of main home, and adds flexibility as a potential separate apartment for multi-generational living- with a fourth full bath, two bedroom/office options, a rec room, wet bar, a dedicated side entrance, abundant windows, plus walk-out to a screened deck and backyard. Very peaceful and highly convenient location near a plethora of schools, parks, shopping, highway access.
- Listing Status:
- Pending
- Date Added:
- November 5, 2026
- Data Last Updated:
- November 11, 2026 at 7:06PM
- Listing Office:
- Harry Norman Realtors : 404-897-5558
- Listing Agent:
- Rachel L Grindrod : 781-910-6842
- MLS ID:
- 10885475

- General: High CeilingsSoaking TubTray Ceiling(s)Walk-In Closet(s)
- Appliances: CooktopDishwasherDouble OvenDryerOvenRefrigeratorWasherDisposalGas Water HeaterMicrowave
- Laundry: OtherIn Hall
- Basement: FullDaylightExterior EntryFinishedInterior Entry
- Flooring: Hardwood
- A/C: Central AirCeiling Fan(s)
- Heating: Forced AirBaseboardRadiant
- Fireplace: Family RoomLiving RoomGas StarterFireplaceFireplaces: 2
- Eco/Green Feature: Thermostat
- General: Balcony
- Style: TraditionalColonial
- Parking: GarageAttachedOff StreetKitchen LevelParking spaces: 4
- Roofing: Composition
- General: StuccoTwoSlab
- HOA Amenities: 0.0
- Originating MLS: Georgia MLS 2
- County: Fulton
- Zoning: 17 021400040184
- Utilities: Cable AvailableElectricity AvailableNatural Gas AvailablePhone AvailableSewer AvailableWater AvailableHigh Speed InternetElectricity on Property
- Water: Public
- Sewer: Public Sewer
- Source: Georgia MLS 2
This listing courtesy of Rachel L Grindrod , Harry Norman Realtors
Monthly Payment
- Principal & Interest $
- Property Taxes $
- Home Insurance $
- VA Funding Fee $