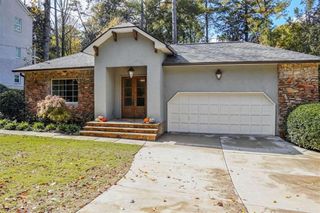
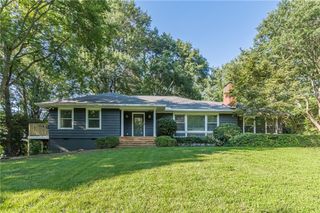
2979 Ridge Valley Road NW, Atlanta, GA 30327
- 4 beds |
- 4 baths |
- 3,028 sqft
 Single-Family Home
 Built in 1964
 0.56acre lot
 2 car garage
 $319/sqft
 Listed 20 days ago
Property Description
Discover incredible mid-century modern living in Buckhead’s desirable Margaret Mitchell neighborhood! Offering beautiful views and effortless one-level living, this home features an open-concept floor plan designed for both everyday comfort and entertaining. The spacious kitchen boasts a large island with waterfall quartz countertops and opens seamlessly to the inviting family room, highlighted by a stunning double-sided gas fireplace. Beautifully refinished dark walnut hardwood floors flow throughout the home, adding warmth and sophistication. The main-level primary suite offers an modern bathroom with dual floating vanity, separate tub/ shower and a walk-in closet . Private back yard. Ideally located in the sought-after Brandon school district, this home offers convenient access to some of Atlanta’s best shopping, dining, parks, and schools.
- Listing Status:
- Active
- Date Added:
- October 22, 2026
- Data Last Updated:
- November 11, 2026 at 7:06PM
- Listing Office:
- Ansley Real Estate | Christie's International Real Estate : 404-480-4663
- Listing Agent:
- SHANNA BRADLEY : 404-808-6295
- Contact:
- 404-480-4663
- MLS ID:
- 7857725

- General: Private EntrancePrivate Yard
- Style: ContemporaryMid-Century ModernRanch
- Other Structures: Front PorchDeck
- Pool: None
- Parking: Drive Under Main LevelDrivewayGarageGarage Faces Side
- Roofing: Composition
- Windows: None
- General: Wood SidingOneCombination
- Road/Access: City Street
- HOA Amenities: 0.0
- Originating MLS: First Multiple Listing Service
- County: Fulton - GA
- Zoning: Legal Description in Remine Docs17 021900010513
- View: NeighborhoodTrees/Woods
- Fencing: Back YardFenced
- Utilities: OtherOther
- Water: Public
- Sewer: Public Sewer
- Source: First Multiple Listing Service
This listing courtesy of SHANNA BRADLEY , Ansley Real Estate | Christie's International Real Estate
Monthly Payment
- Principal & Interest $
- Property Taxes $
- Home Insurance $
- VA Funding Fee $

 New - 13 hours ago