2348 Poplar Springs Drive NE, Atlanta, GA 30319
- 5 beds |
- 3 baths |
- 2,967 sqft
 Single-Family Home
  Built in 2014
  10,454sqft lot
 1 car garage
  $421/sqft
  Listed 2 days ago
Property Description
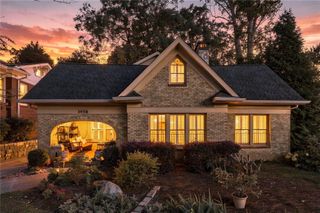
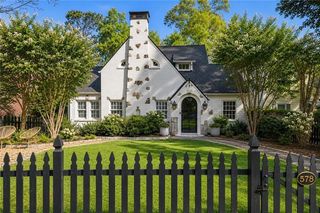
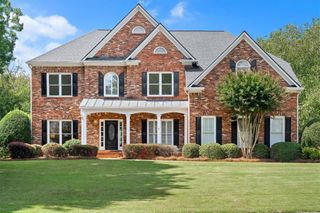
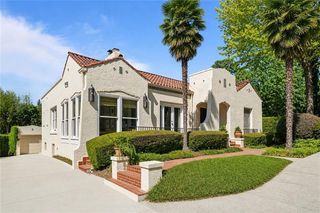
Welcome home to this beautifully renovated, move-in-ready traditional, built in 2014 and ideally situated on one of the quietest streets in sought-after Drew Valley. Filled with natural light and charming architectural details, including a welcoming entrance foyer, arched doorways, and detailed column work, this home offers five spacious bedrooms, three full baths, and a wonderfully functional floor plan. The beautiful kitchen features Carrara marble countertops, abundant cabinetry, and a large walk-in pantry. The inviting living room includes a gas fireplace with marble surround. A bedroom and full bath on the main level offer flexibility for guests or additional flex space. Upstairs, the spacious primary suite features a large walk-in closet and beautifully appointed bath with separate vanities, soaking tub, and walk-in shower. Three additional bedrooms, a renovated secondary bath, and an upstairs laundry room complete the second level. A spacious screened porch with gas fireplace and adjoining deck overlook the large, private, walkout backyard with manicured sod—perfect for entertaining and everyday living. Additional features include a generous one-car garage and numerous thoughtful updates throughout. Located in the sought-after APES district, just a short walk to Briarwood Park, playground and pool, as well as Dresden’s restaurants, shops, and green spaces. The perfect combination of a quiet neighborhood setting and walkable Brookhaven living!
- Listing Status:
- Active
- Date Added:
- September 24, 2026
- Data Last Updated:
- September 26, 2026 at 5:08AM
- Listing Office:
- Dorsey Alston Realtors : 404-352-2010
- Listing Agent:
- ELIZABETH KING : 404-630-1378
- Contact:
- 404-352-2010
- MLS ID:
- 7842597

- General: None
- Style: Traditional
- Other Structures: Front PorchDeckScreened
- Pool: None
- Parking: DrivewayGarageLevel Driveway
- Roofing: Composition
- Windows: Wood Frames
- General: FrameTwoConcrete Perimeter
- Road/Access: City Street
- Originating MLS: First Multiple Listing Service
- County: Dekalb - GA
- Zoning: attached18 202 07 030
- View: Other
- Fencing: Back YardPrivacy
- Utilities: Cable AvailableElectricity AvailableNatural Gas AvailableSewer AvailableWater Available220 Volts
- Water: Public
- Sewer: Public Sewer
- Source: First Multiple Listing Service
This listing courtesy of ELIZABETH KING , Dorsey Alston Realtors
Monthly Payment
- Principal & Interest $
- Property Taxes $
- Home Insurance $
- VA Funding Fee $


 New - 2 days ago