2076 Eldorado Drive NE, Atlanta, GA 30345
- 5 beds |
- 4 baths |
- 4,200 sqft
 Single-Family Home
 Built in 1960
 0.61acre lot
 —— car garage
 $226/sqft
 Listed 18 days ago
Property Description
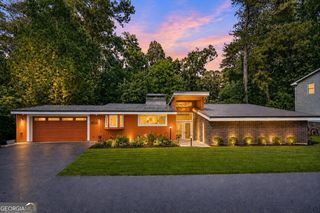
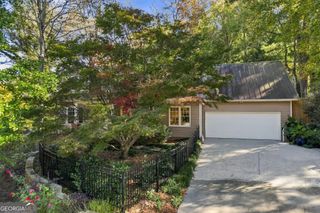
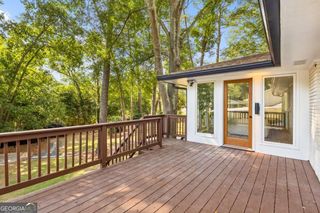
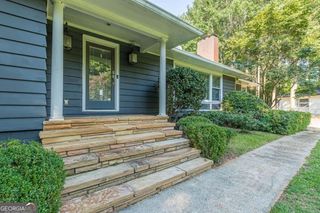
WELCOME TO BRIARCLIFF WOODS, WHERE MODERN DESIGN, ARCHITECTURAL CHARACTER, AND EXCEPTIONAL VERSATILITY COME TOGETHER IN ONE REMARKABLE HOME! Nestled in the beautiful, established neighborhood of Briarcliff Woods, this stunning, newly refreshed, multi-level contemporary home offers 5 bedrooms, 4 full bathrooms, and an extraordinary amount of living space designed to accommodate a variety of lifestyles and possible multi-generational situations. With fresh interior paint, new carpeting, updated lighting, and a beautifully updated shower, this move-in-ready residence offers the perfect blend of modern sophistication, comfort, and architectural charm. From the moment you step inside, you'll be captivated by the expansive, open-concept design and the effortless flow of its thoughtfully connected living spaces. Soaring vaulted ceilings accented by crisp white beams create an immediate sense of openness, while a striking painted brick wall adds warmth and architectural interest. Just beyond, exquisite wood paneling introduces a rich, sophisticated element, beautifully complemented by a dramatic floor-to-ceiling marble fireplace surround. Contemporary track lighting and strategically placed skylights bathe the space in natural light, while sliding glass doors invite you to step outside onto a wonderful screened porch-perfect for morning coffee, quiet afternoons, or relaxing evenings. The kitchen is truly a showstopper! Exceptionally spacious and designed for both everyday living and effortless entertaining, this magnificent gathering space features a stunning stone center island, soaring vaulted ceilings, and skylights that fill the room with beautiful natural light. Two illuminated pantries, concealed behind sleek, translucent sliding glass doors, offer an elegant combination of style and functionality. Just beyond the kitchen, a generously sized dining room provides the perfect setting for intimate dinners or festive gatherings, with double doors opening onto the expansive outdoor deck. A few steps down, the extraordinary primary suite offers a private retreat unlike any other. Impressive ceiling heights, dramatic floor-to-ceiling windows, and an abundance of space create an atmosphere of tranquility and understated luxury. Two generous walk-in closets provide exceptional storage, while the beautifully appointed primary bathroom features a whirlpool soaking tub, separate shower, dual vanities, and yet another skylight that fills the space with soft, natural light. Just outside the primary suite, a charming loft awaits-a delightful and versatile space perfectly suited for a cozy reading retreat, private yoga studio, meditation area, or home fitness sanctuary. Continuing down the hallway, you'll discover three additional spacious bedrooms, including one that could easily serve as a second primary suite. Complete with two walk-in closets and an adjoining bathroom, this inviting space offers wonderful flexibility for guests, extended family, or multigenerational living. And there's even more! The expansive lower level provides an entirely new dimension of living possibilities. Featuring a generous family room or recreation area, kitchenette, additional bedroom, and an oversized closet, this versatile space is ideal for extended family, visiting guests, a private retreat, or an incredible entertainment area. Double doors open directly to the backyard, creating a seamless connection between indoor comfort and outdoor enjoyment. With its distinctive contemporary architecture, abundant natural light, multiple living areas, and exceptional flexibility, this Briarcliff Woods residence is truly a home that must be experienced to be fully appreciated. Whether you're seeking room to entertain, space for multigenerational living, or simply a beautifully designed home with room to grow, this remarkable property offers endless possibilities.
- Listing Status:
- Active
- Date Added:
- October 24, 2026
- Data Last Updated:
- November 11, 2026 at 8:09PM
- Listing Office:
- Keller Williams Realty North Atlanta : 770-663-7291
- Listing Agent:
- Daryl Lyboldt : 901-619-0587
- MLS ID:
- 10879131

- General: BalconyGas Grill
- Style: Brick 3 SideOtherRanch
- Parking: CarportParking spaces: 2
- Roofing: Metal
- Windows: Double Pane WindowsSkylight(s)
- General: BrickOneBlock
- HOA Amenities: 0.0
- Originating MLS: Georgia MLS 2
- County: DeKalb
- Zoning: 18 195 14 026
- View: CityView
- Fencing: Back Yard
- Utilities: Cable AvailableElectricity AvailableNatural Gas AvailableSewer AvailableWater AvailableElectricity on Property
- Water: Public
- Sewer: Public Sewer
- Source: Georgia MLS 2
This listing courtesy of Daryl Lyboldt , Keller Williams Realty North Atlanta
Monthly Payment
- Principal & Interest $
- Property Taxes $
- Home Insurance $
- VA Funding Fee $

 New - 1 day ago