2553 Haberfield Court NE, Brookhaven, GA 30319
- 5 beds |
- 4 baths |
- 3,758 sqft
 Single-Family Home
  Built in 2000
  5,663sqft lot
 2 car garage
  $293/sqft
  Listed 16 days ago
Property Description
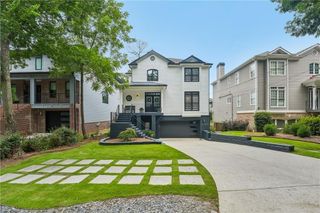
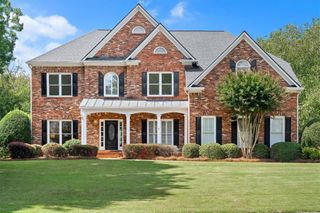
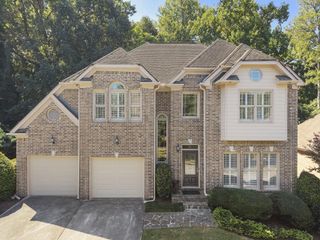
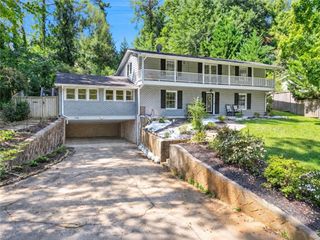
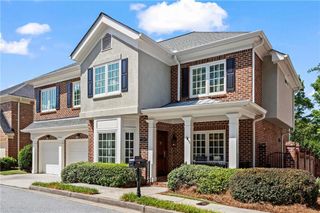
Perfectly located in gated Brookhaven Renaissance. This beautifully updated brick traditional offers exceptional living space, privacy, and convenience in one of Atlanta’s most desirable locations. A two-story foyer welcomes you into a home designed for both everyday living and effortless entertaining, featuring a bayed dining room, sunny gathering room, playroom with charming Juliet balcony, and fireside family room with coffered ceiling and custom bookshelves. At the heart of the home is the gourmet kitchen with an island, double ovens, gas cooktop, stainless steel appliances, and a breakfast area opening to the deck overlooking the backyard. An impressive scullery kitchen provides additional double ovens, dishwasher, abundant cabinetry, and invaluable prep and storage space—perfect for entertaining on any scale. An updated powder room and dedicated workout area tucked behind a pocket door complete the main level. Upstairs, the spacious fireside primary suite is a true retreat with a sitting area and beautifully updated spa-like bath featuring dual vanities, separate shower, soaking tub, and generous storage. Two additional oversized bedrooms share a Jack-and-Jill bath, each with its own private vanity and a shared wet area. The finished terrace level adds another dimension to the home with two additional bedrooms or flexible spaces ideal for a home office, a full bath with separate shower and jetted tub, recreation and entertaining areas, and a full wet bar complete with wine refrigerator. The terrace level opens directly to a large covered porch with a dry-below system and flagstone patio, creating a wonderful year-round extension of the living space. Outside, the park-like backyard offers privacy and plenty of room to relax, gather, and play, with low-maintenance turf and a dedicated grilling area. With multiple indoor and outdoor living spaces, flexible bedrooms and offices, exceptional entertaining areas, and quick access to Buckhead, Brookhaven, Sandy Springs, hospitals, shopping, dining, and major thoroughfares, this distinctive home offers the space and amenities of a private retreat with the convenience of an ITP address.
- Listing Status:
- Pending
- Date Added:
- September 9, 2026
- Data Last Updated:
- September 26, 2026 at 3:07AM
- Listing Office:
- The Rezerve, LLC : 770-299-9529
- Listing Agent:
- Teri Frye : 678-428-4281
- Contact:
- 770-299-9529
- MLS ID:
- 7834057

- General: BookcasesCoffered Ceiling(s)Crown MoldingDisappearing Attic StairsDouble VanityEntrance Foyer 2 StoryHigh Ceilings 9 ft UpperHigh Ceilings 10 ft MainHis and Hers ClosetsTray Ceiling(s)Walk-In Closet(s)Wet Bar
- Rooms: Bonus RoomFamily RoomMedia RoomOther
- Appliances: DishwasherDisposalDouble OvenGas CooktopGas Water HeaterMicrowaveRefrigeratorOther
- Laundry: Laundry RoomMain Level
- Basement: DaylightExterior EntryFinishedFinished BathInterior EntryWalk-Out Access
- Flooring: CarpetCeramic TileHardwood
- A/C: Ceiling Fan(s)Central AirZoned
- Heating: Forced AirNatural GasZoned
- Fireplace: Family RoomGas LogMaster BedroomFireplaces: 2
- Disability Feature: None
- Eco/Green Feature: NoneNone
- General: Private EntrancePrivate YardRain GuttersOther
- Style: Traditional
- Other Structures: DeckRear PorchPatio
- Pool: None
- Parking: AttachedDrivewayGarageGarage Door OpenerGarage Faces FrontLevel Driveway
- Roofing: CompositionShingle
- Windows: Bay Window(s)Double Pane WindowsWindow Treatments
- General: Brick 3 SidesHardiPlank TypeTwoConcrete Perimeter
- Road/Access: Private Road
- HOA Amenities: 1287.0Annually
- Originating MLS: First Multiple Listing Service
- County: Dekalb - GA
- Zoning: BROOKHAVEN RENAISSANCE LOT 27 9-3-99 50 X 113 X 50 X 104 . . . . . . . . . . . . . . . . 0.125AC18 243 02 043
- View: CityNeighborhoodOther
- Fencing: Back YardFencedWood
- Utilities: Cable AvailableElectricity AvailableNatural Gas AvailablePhone AvailableSewer AvailableUnderground UtilitiesWater Available110 Volts220 Volts in Laundry
- Water: Public
- Sewer: Public Sewer
- Source: First Multiple Listing Service
This listing courtesy of Teri Frye , The Rezerve, LLC
Monthly Payment
- Principal & Interest $
- Property Taxes $
- Home Insurance $
- VA Funding Fee $