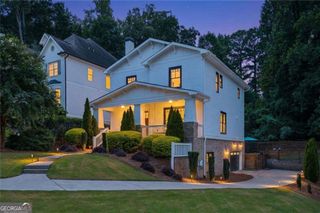
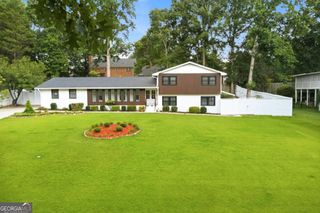
3090 Hermance Drive NE, Atlanta, GA 30319
- 4 beds |
- 5 baths |
- 3,494 sqft
 Single-Family Home
  Built in 2006
  0.28acre lot
 —— car garage
  $366/sqft
  Listed 8 days ago
Property Description
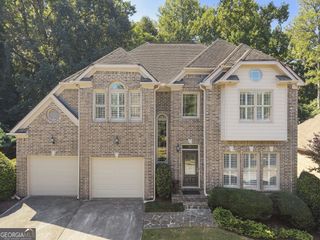
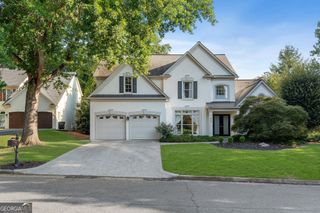
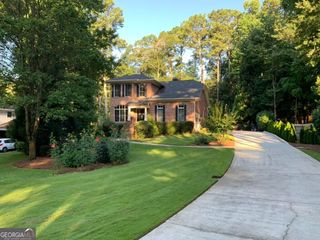
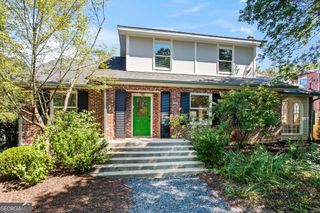
Now offered as one complete property: the home on Hermance Drive together with the adjoining parcel behind it, giving this 0.28-acre lot something almost none of its neighbors have, frontage on two streets. The rear frontage on quiet Fala Place opens the door to a second driveway and off-street parking from the back, and the yard has room for a second garage, an accessory dwelling unit, a sport court or play space, or simply a private outdoor retreat minutes from Town Brookhaven, Buckhead, and I-85/GA-400, and zoned for sought-after Ashford Park Elementary. Two ways in, room to build what you want, and a home already finished to a considered standard: the neighborhood doesn't offer this combination often. The house is a comprehensive renovation by an award-winning builder, and its quality is in the restraint: every material chosen for how it lives as much as how it looks. Three finished levels, four bedrooms, four-and-a-half baths, every bedroom en-suite, laundry on both the upper and terrace levels, and custom closets throughout; the practical decisions were made first, and the design was built on top of them. James Hardie siding and a covered front porch set a quiet tone at the curb. Black-framed glass doors open into a light-filled two-story foyer, where a sculptural geometric accent wall and a cascading crystal chandelier make the first impression. Wide-plank white oak engineered hardwoods and custom millwork run the main level, and a wainscoted dining room opens to the great room: two stories tall, anchored by a shiplap fireplace and floor-to-ceiling built-ins, with a wall of arched windows framing wooded views. The kitchen is built for someone who cooks. A professional JennAir appliance suite, a Cristalita Blue marble waterfall island, a hand-set marble herringbone backsplash, and cabinetry stacked to the ceiling, flowing into a custom bar with mini refrigerator, mirrored display shelving, and remote-controlled lighting. The main-level primary suite is a retreat in the proper sense, with a tray ceiling, a sitting area, and a custom walk-in closet, and its spa bath is composed rather than decorated: a porcelain slab surround, a frameless shower with a hand-set herringbone feature wall, penny-tile floors, a built-in bench, a heated towel bar, and a designer drum chandelier. Upstairs, the additional en-suite bedrooms offer privacy and calm; the finished walk-out terrace level adds a private en-suite bedroom and an expansive flex space suited to a recreation room, gym, media room, or office. Outdoor living carries the same intent: a main-level deck among the trees, a screened terrace patio with retractable screens, landscape lighting throughout, and deck lighting on a dusk-to-dawn sensor, all opening onto the back yard and its Fala Place frontage beyond. Brand-new, never-used appliances with transferable warranties complete it. One home, two street frontages, and room to grow.
- Listing Status:
- Active
- Date Added:
- September 17, 2026
- Data Last Updated:
- September 26, 2026 at 3:07AM
- Listing Office:
- Bolst : 404-482-2293
- Listing Agent:
- Audrey Bankhead : 678-824-2148
- MLS ID:
- 10847659

- Style: Brick FrontTraditional
- Parking: GarageAttachedParking spaces: 2
- Roofing: Composition
- Windows: Double Pane Windows
- General: BrickConcreteThree Or MoreSlab
- HOA Amenities: 0.0
- Originating MLS: Georgia MLS 2
- County: DeKalb
- Zoning: 18 275 18 010
- Fencing: Back Yard
- Utilities: Cable AvailableElectricity AvailableNatural Gas AvailableWater Available220 VoltsElectricity on Property
- Water: Public
- Sewer: Public Sewer
- Source: Georgia MLS 2
This listing courtesy of Audrey Bankhead , Bolst
Monthly Payment
- Principal & Interest $
- Property Taxes $
- Home Insurance $
- VA Funding Fee $