5785 Mitchell Road NW, Sandy Springs, GA 30328
- 4 beds |
- 6 baths |
- 4,013 sqft
 Single-Family Home
 Built in 2026
 0.89acre lot
 —— car garage
 $324/sqft
 Listed 4 days ago
Property Description
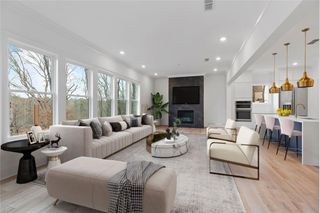
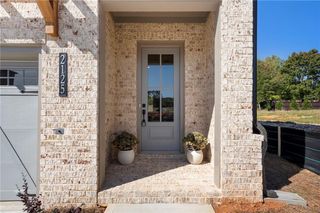
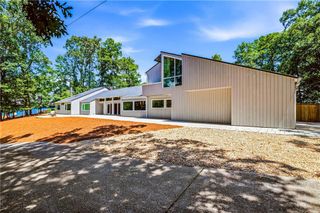
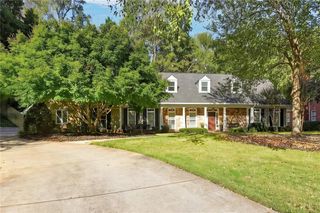
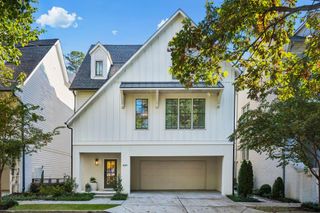
New construction in Sandy Springs, tucked on a private 0.89-acre lot just off Long Island Drive. This contemporary two-story residence offers approximately 4,013 square feet, with 4 bedrooms, 5 full baths, and 1 half bath. The exterior design mixes light horizontal siding, vertical wood cladding, stacked stone, and smooth panels, all set off by black-framed windows, black gutters, and a clean, dark roofline. A covered entry with a wood front door and stone-and-wood columns marks the arrival. Parking includes a two-car garage plus a separate one-car garage, both with modern glass-grid doors, reached by a concrete driveway. At the rear, a covered patio with a wood-supported roof opens to an additional patio, creating a natural setup for outdoor living on the 0.89-acre lot. The location is hard to beat. Long Island Drive is just around the corner. City Springs, with dining and city amenities, is about a mile and a half away. Shopping and restaurants along Roswell Road are a short drive, and Chastain Park and Buckhead are both convenient. I-285 and GA-400 are readily accessible for trips across Atlanta. Professional exterior renderings are included to illustrate the home's design. Renderings, finishes, and design details are representative and subject to change.
- Listing Status:
- Active
- Date Added:
- November 7, 2026
- Data Last Updated:
- November 12, 2026 at 1:06AM
- Listing Office:
- Dalton Wade, Inc. : 888-668-8283
- Listing Agent:
- Valentin Shahverdian : 404-559-0332
- Contact:
- 888-668-8283
- MLS ID:
- 7867233

- General: None
- Style: Contemporary
- Other Structures: None
- Pool: None
- Parking: Attached
- Roofing: Composition
- Windows: Aluminum Frames
- General: OtherTwoSlab
- Road/Access: None
- HOA Amenities: 0.0
- Originating MLS: First Multiple Listing Service
- County: Fulton - GA
- Zoning: Deed book 68859 Page 265
- View: Neighborhood
- Fencing: None
- Utilities: Electricity AvailableSewer Available220 Volts
- Water: Public
- Sewer: Public Sewer
- Source: First Multiple Listing Service
This listing courtesy of Valentin Shahverdian , Dalton Wade, Inc.
Monthly Payment
- Principal & Interest $
- Property Taxes $
- Home Insurance $
- VA Funding Fee $

 New - 19 hours ago