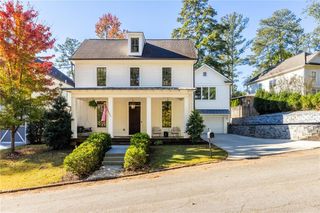
6770 Prelude Drive, Sandy Springs, GA 30328
- 5 beds |
- 5 baths |
- 4,053 sqft
 Single-Family Home
 Built in 2022
 4,748sqft lot
 2 car garage
 $370/sqft
 Listed 2 days ago
Property Description
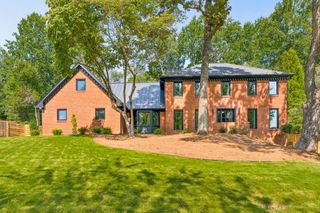
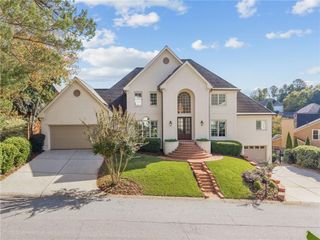
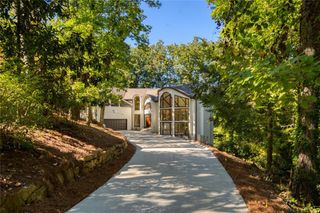
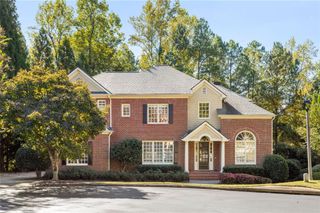
Beautiful home by Ashton Woods ready for you to move in, the Tredesca plan in Aria North offers one of 13 total single-family homes within the resort-like community. This home has three levels, with the main level where the front entry is. The main level features an amazing kitchen with a cascade island with a view of the private backyard and family room. On the second level, the owner's suite features an oversized bedroom with views of the park. Also, don't miss the owner's bath with a large walk-in shower and soaking tub! Three more large bedrooms with bathrooms perfect for kids or guests. Don’t forget the finished basement with 12 ft ceilings that offers flex spaces for a media room, office, gym area, and a guest bedroom with a full bath and large shower. The home's exterior features a lovely combination of brick, stone, siding, and cedar accents. You will not want to miss out on the amazing amenities in Aria North, featuring two pools, a fitness center, a clubhouse, a club room, and a 12-acre park. You will enjoy the restaurants and shops in Aria Village. Location right in the heart of Sandy Springs.
- Listing Status:
- Active
- Date Added:
- November 9, 2026
- Data Last Updated:
- November 11, 2026 at 9:06PM
- Listing Office:
- Chapman Hall Realty : 404-252-4512
- Listing Agent:
- Avi Shemesh : 404-663-3735
- Contact:
- 404-663-3735
- MLS ID:
- 7865869

- General: Private EntranceCommunity
- Style: Contemporary
- Other Structures: Rear Porch
- Pool: None
- Parking: GarageGarage Faces Front
- Roofing: Other
- Windows: None
- General: Brick 3 SidesCement SidingThree Or More
- Road/Access: None
- HOA Amenities: Maintenance GroundsReserve FundSwimTrash225.0Monthly
- Originating MLS: First Multiple Listing Service
- County: Fulton - GA
- Zoning: 17-0034-LL-331-4
- View: Trees/Woods
- Fencing: None
- Utilities: Cable AvailableElectricity AvailableNatural Gas AvailablePhone AvailableSewer AvailableNone
- Water: Public
- Sewer: Public Sewer
- Source: First Multiple Listing Service
This listing courtesy of Avi Shemesh , Chapman Hall Realty
Monthly Payment
- Principal & Interest $
- Property Taxes $
- Home Insurance $
- VA Funding Fee $