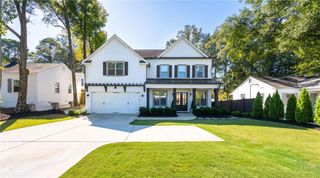
1911 Sandlewood Lane, Chamblee, GA 30341
- 5 beds |
- 4 baths |
- 4,101 sqft
 Single-Family Home
 Built in 2017
 7,841sqft lot
 2 car garage
 $340/sqft
 Listed 15 days ago
Property Description
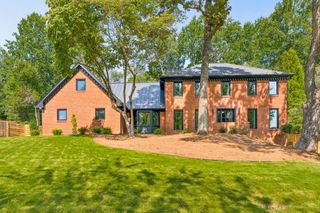
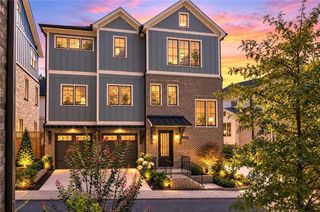
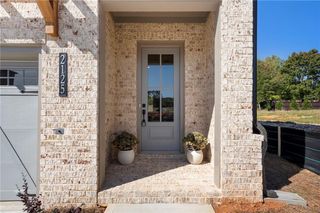
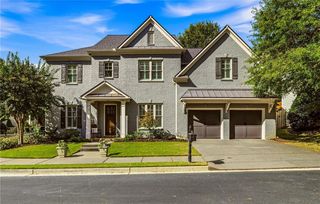
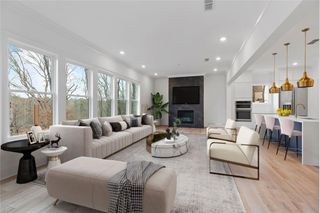
Welcome home to this beautiful space in the heart of Sexton Woods! From the dedicated home office and dining room, to the spacious upstairs loft, there’s plenty of room to gather. The kitchen is truly the heart of the home, featuring an oversized island, walk-in pantry, and beautiful views of the backyard (also a pot filler-for anyone who is impressed by that). Triple French doors open from the living room to the patio and fully fenced backyard, making indoor-outdoor living flow naturally and allows for maximum enjoyment of your main space. Upstairs, you'll find four spacious bedrooms, including a beautiful primary suite and a guest bedroom with its own private bath. The oversized bonus room offers endless possibilities as a playroom, media room, home gym, or second living space. Tucked into the sought-after Sexton Woods neighborhood, you'll love being minutes from Keswick Park, Town Brookhaven, local restaurants, shops, and everything Chamblee and Brookhaven have to offer. NOTE: Additional spacious 6th room, that can be used as a loft or second living room!!
- Listing Status:
- Active
- Date Added:
- October 30, 2026
- Data Last Updated:
- November 11, 2026 at 10:06PM
- Listing Office:
- True Legacy Realty, LLC. : 678-243-5852
- Listing Agent:
- Dianna Zheng : 678-457-4758
- Contact:
- 678-457-4758
- MLS ID:
- 7859820

- General: Private Yard
- Style: Traditional
- Other Structures: Front PorchCovered
- Pool: None
- Parking: DrivewayGarageGarage Door OpenerGarage Faces FrontKitchen LevelLevel DrivewayParking spaces: 2
- Roofing: Composition
- Windows: Double Pane Windows
- General: FrameTwoSlab
- Road/Access: City Street
- HOA Amenities: 0.0
- Originating MLS: First Multiple Listing Service
- County: Dekalb - GA
- Zoning: 18 307 04 012
- View: NeighborhoodTrees/Woods
- Fencing: Back YardFencedWood
- Utilities: Cable AvailableElectricity AvailableNatural Gas AvailableWater Available220 Volts in GarageOther
- Water: Public
- Sewer: Public Sewer
- Source: First Multiple Listing Service
This listing courtesy of Dianna Zheng , True Legacy Realty, LLC.
Monthly Payment
- Principal & Interest $
- Property Taxes $
- Home Insurance $
- VA Funding Fee $

 New - 2 days ago