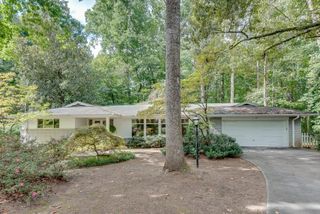
1138 Fairway Gardens NE, Brookhaven, GA 30319
- 4 beds |
- 3 baths |
- 3,091 sqft
 Single-Family Home
  Built in 1995
  6,970sqft lot
 2 car garage
  $296/sqft
  Listed 14 days ago
Property Description
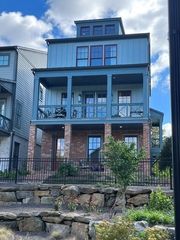
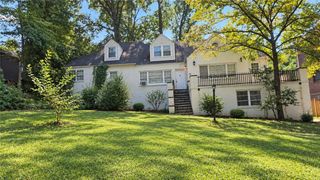
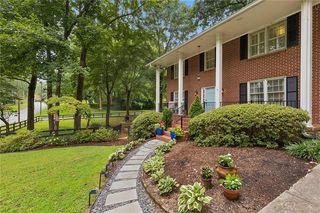
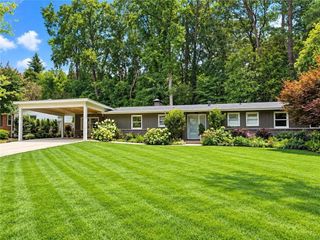
Beautifully maintained and thoughtfully updated home located in a peaceful community of Lenox Park! Fairway Gardens is a charming neighborhood comprised of only 33 homes. This low maintenance home features an impressive list of updates including refinished hardwoods on the main level, newly installed hardwood floors on the second level, wainscoting installed throughout, freshly painted interior and more! The main level includes a spacious dining room with a newer chandelier, living room with a newly refaced fireplace, private study and kitchen overlooking the serene backyard. The second level includes a large primary suite which leads to your dream primary closet featuring a newly installed island and chandelier. This room can easily be converted to a fourth bedroom as the closet is plumbed for a full bathroom. Two additional secondary bedrooms with a shared full bathroom on the second level. Exceptional closet and storage space throughout. The backyard features blue stone pavers, synthetic turf and red cedar gates from Oregon. This is truly a pristine home. No detail has been missed. Conveniently situated with exceptional accessibility to Buckhead, Midtown & the very best of intown living. Enjoy all of what Lenox Park has to offer including the duck pond, peaceful walking trails, dog park and so much more. Welcome home!
- Listing Status:
- Active
- Date Added:
- September 11, 2026
- Data Last Updated:
- September 26, 2026 at 3:07AM
- Listing Office:
- Dorsey Alston Realtors : 404-352-2010
- Listing Agent:
- Holly Cox : 404-432-4879
- Contact:
- 404-352-2010
- MLS ID:
- 7835488

- General: Private EntrancePrivate Yard
- Style: Traditional
- Other Structures: Front PorchPatio
- Pool: None
- Parking: AttachedGarageGarage Door OpenerGarage Faces FrontKitchen LevelLevel DrivewayStorage
- Roofing: CompositionShingle
- Windows: Shutters
- General: Brick 4 SidesTwo
- Road/Access: City Street
- HOA Amenities: Maintenance Grounds2394.0Annually
- Originating MLS: First Multiple Listing Service
- County: Dekalb - GA
- Zoning: see remarks18 200 14 004
- View: Other
- Fencing: Back YardBrickFencedPrivacy
- Utilities: Cable AvailableElectricity AvailableNatural Gas AvailableSewer AvailableUnderground UtilitiesOther
- Water: Public
- Sewer: Public Sewer
- Source: First Multiple Listing Service
This listing courtesy of Holly Cox , Dorsey Alston Realtors
Monthly Payment
- Principal & Interest $
- Property Taxes $
- Home Insurance $
- VA Funding Fee $

 New - 23 hours ago