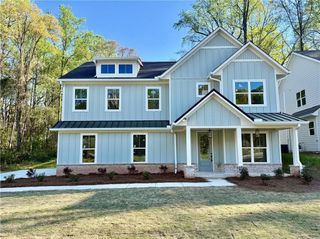
1517 Sylvester Circle SE, Atlanta, GA 30316
- 4 beds |
- 4 baths |
- 3,321 sqft
 Single-Family Home
  Built in 2018
  6,970sqft lot
 2 car garage
  $248/sqft
  Listed 3 days ago
Property Description
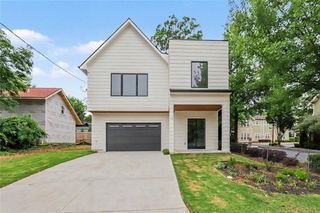
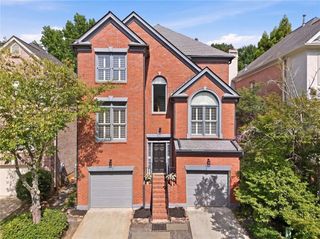
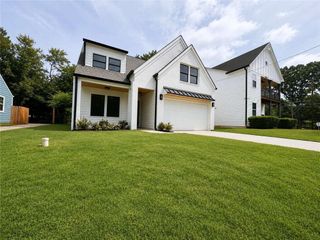
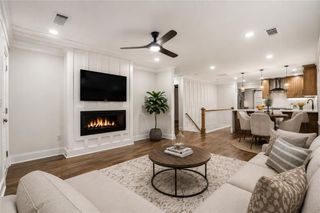
Built in 2018, this beautifully maintained 4-bedroom, 3.5-bath home offers 3,321 square feet of thoughtfully designed living space in one of Atlanta’s most convenient locations. Situated on a level corner lot with a fenced backyard and located in the highly sought-after Burgess-Peterson Academy attendance zone, the home combines modern finishes with an incredibly versatile floor plan that’s hard to find. The main level features an open-concept kitchen, breakfast area, and living room, along with a separate dining room, dedicated den, spacious laundry room, and convenient powder room—providing plenty of space for both everyday living and entertaining. Home chefs will especially appreciate the gas range and oven. Upstairs, you’ll find four true bedrooms, including a spacious primary suite, plus an open loft-style family room that serves as the perfect play area, home office, or additional living space. The finished third-floor bonus/media room offers even more flexibility and is ideal for movie nights, a game room, home gym, or creative studio. Set on a friendly street with a true neighborhood feel, this home offers more than just great living space—it provides the opportunity to enjoy the sense of community that’s becoming increasingly hard to find. The location is exceptional—bike to the Atlanta BeltLine, enjoy the restaurants, coffee shops, and nightlife of East Atlanta Village, and appreciate the quick access to I-20, Downtown Atlanta, Grant Park, Glenwood Park, and the Memorial Drive corridor. This home offers the rare combination of modern construction, abundant flexible living space, a two-car garage, an award-winning school district, and an unbeatable intown location.
- Listing Status:
- Active
- Date Added:
- July 23, 2026
- Data Last Updated:
- July 26, 2026 at 11:09PM
- Listing Office:
- Komp Realty, LLC. : 404-401-6063
- Listing Agent:
- Kenji Otokawa : 404-550-0014
- MLS ID:
- 7808968

- General: LightingPrivate YardRain Gutters
- Style: CraftsmanTraditional
- Other Structures: Patio
- Pool: None
- Parking: DrivewayGarageGarage Door OpenerGarage Faces SideKitchen LevelLevel Driveway
- Roofing: Shingle
- Windows: Double Pane WindowsInsulated WindowsWindow Treatments
- General: HardiPlank TypeStoneThree Or MoreSlab
- Road/Access: City Street
- HOA Amenities: 0.0
- Originating MLS: First Multiple Listing Service
- County: Dekalb - GA
- Zoning: 71 X 103 X 55 X 97 X ... .16 AC15 174 07 014
- View: Neighborhood
- Fencing: Back YardWood
- Utilities: Cable AvailableElectricity AvailableNatural Gas AvailableSewer AvailableWater Available110 Volts220 Volts
- Water: Private
- Sewer: Public Sewer
- Source: First Multiple Listing Service
This listing courtesy of Kenji Otokawa , Komp Realty, LLC.
Monthly Payment
- Principal & Interest $
- Property Taxes $
- Home Insurance $
- VA Funding Fee $

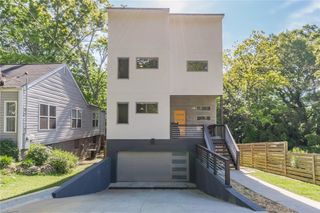
 New - 3 days ago