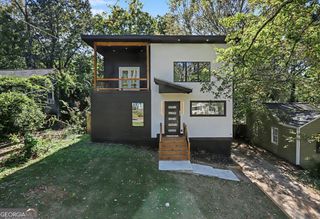
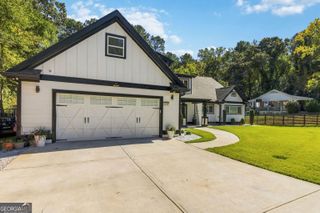
2510 Eastwood Drive, Decatur, GA 30032
- 4 beds |
- 4 baths |
- 2,800 sqft
 Single-Family Home
 Built in 2025
 8,276sqft lot
 —— car garage
 $214/sqft
 Listed 8 days ago
Property Description
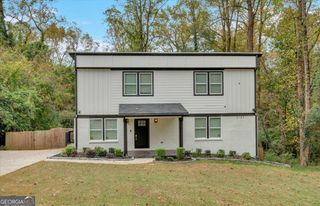
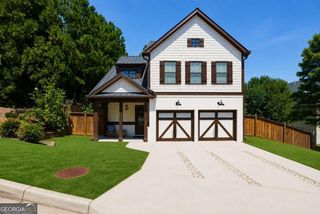
This home has the kind of kitchen where people pull up a chair and stay awhile! The Chef's Stove - its Beautiful, and gives the feeling... the Chef has arrived! In this new Four-Bedroom, Three full bath, 1 half bath Decatur home, the waterfall island opens to a living room with a wood-slat fireplace wall and windows overlooking the greenery outside. You can finish dinner without missing the conversation, or take your coffee to the window-lined breakfast area and ease into the morning. White cabinetry, stainless-steel appliances, and pendant lighting keep the kitchen clean and contemporary, while wood-tone floors bring warmth throughout the main living spaces. The spacious primary suite is on the main level, with a freestanding soaking tub, separate glass-enclosed shower, and double vanity. Laundry on both floors means fewer trips up and down the stairs, and the upstairs flex space gives you room for a second sitting area, workspace, or somewhere to spread out. A covered rear patio takes the gathering outside, and the two-car garage adds everyday convenience. When you're ready to head out, explore coffee in East Lake, the Oakhurst Farmers Market, public golf at Charlie Yates, or dinner around Decatur Square. New construction, places to explore, and a home you'll enjoy coming back to. Schedule your private showing at 2510 Eastwood Drive. Home is vacant, beautiful and ready to show! Select photos have been virtually staged.
- Listing Status:
- Active
- Date Added:
- November 3, 2026
- Data Last Updated:
- November 11, 2026 at 8:09PM
- Listing Office:
- Virtual Properties Realty.Net : 770-495-5050
- Listing Agent:
- Gregory Carthon : 888-412-8937
- MLS ID:
- 10884549

- Style: ContemporaryCraftsmanTraditional
- Parking: GarageAttachedKitchen LevelGarage Door OpenerParking spaces: 3
- Roofing: Composition
- General: OtherTwoSlab
- HOA Amenities: 0.0
- Originating MLS: Georgia MLS 2
- County: DeKalb
- Zoning: 15 183 08 014
- Utilities: Cable AvailableElectricity AvailableHigh Speed InternetNatural Gas AvailableSewer AvailableSewer ConnectedWater AvailableElectricity on Property
- Water: Public
- Sewer: Public Sewer
- Source: Georgia MLS 2
This listing courtesy of Gregory Carthon , Virtual Properties Realty.Net
Monthly Payment
- Principal & Interest $
- Property Taxes $
- Home Insurance $
- VA Funding Fee $