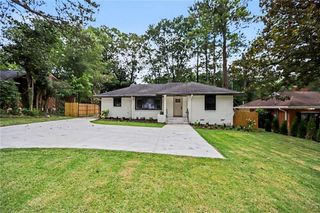
1914 Normal Street, Decatur, GA 30032
- 4 beds |
- 3 baths |
- 1,566 sqft
 Single-Family Home
  Built in 1955
  0.65acre lot
 1 car garage
  $575/sqft
  Listed 9 days ago
Property Description
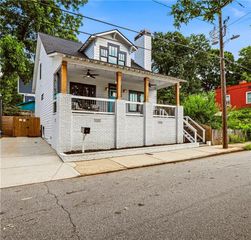
Welcome to 1914 Normal Street, nestled in the highly sought-after Decatur/East Lake community. This beautifully renovated ranch home with a fully finished basement has been thoughtfully redesigned with exceptional craftsmanship and attention to detail throughout. The charming exterior features a modern farmhouse-inspired design with a welcoming wraparound porch that perfectly complements the classic brick façade, creating timeless curb appeal. Step inside to an open, airy great room highlighted by soaring vaulted ceilings with exposed wood beams, a contemporary decorative electric fireplace, and elegant French doors that fill the space with natural light while adding a sophisticated touch. The chef's kitchen is designed to impress, featuring crisp white cabinetry, stunning quartz countertops, a stylish tile backsplash, a farmhouse sink, custom pendant lighting, and a spacious center island that's ideal for casual dining, entertaining, and meal preparation. The main level offers generously sized bedrooms enhanced with crown molding and beautiful hardwood flooring in rich wood tones. The primary suite serves as a private retreat, complete with a spa-inspired bathroom featuring an oversized walk-in shower with upgraded fixtures, a relaxing soaking tub, double vanity, and a large walk-in closet. A beautifully updated secondary bath with tiled tub surround completes the main level. The fully finished basement provides an incredible second living space, perfect for multigenerational living, guests, or entertaining. It features a spacious family room, two additional bedrooms, a full bathroom, a versatile bonus room that can serve as a game room, library, home office, or fitness room, plus a large laundry room complete with a utility sink and dedicated workspace. Conveniently located just minutes from East Lake Golf Club, Downtown Decatur Square, Agnes Scott College, Downtown Atlanta, shopping, restaurants, entertainment, libraries, and with easy access to I-20 and I-285, this exceptional home offers the perfect combination of luxury, comfort, and convenience. This is truly a must-see property that is ready to welcome you home.
- Listing Status:
- Active
- Date Added:
- July 17, 2026
- Data Last Updated:
- July 27, 2026 at 4:08AM
- Listing Office:
- Vickie Lester Realty, LLC : 404-290-2463
- Listing Agent:
- Vickie Lester : 404-290-2463
- MLS ID:
- 7807551

- General: Private Yard
- Style: A-FrameFarmhouseRanch
- Other Structures: Front PorchWrap AroundPatio
- Pool: None
- Parking: AttachedDrivewayGarage
- Roofing: Other
- Windows: Aluminum Frames
- General: BlockBrickWood SidingOneBlock
- Road/Access: State Road
- HOA Amenities: 0.0
- Originating MLS: First Multiple Listing Service
- County: Dekalb - GA
- Zoning: 70 X 51 X 216 X 67 X 66 X 215 . . . . . . . 0.62AC 3-17-9715 170 04 023
- View: Other
- Fencing: Back Yard
- Utilities: Cable AvailableSewer AvailableWater AvailableOther
- Water: Public
- Sewer: Public Sewer
- Source: First Multiple Listing Service
This listing courtesy of Vickie Lester , Vickie Lester Realty, LLC
Monthly Payment
- Principal & Interest $
- Property Taxes $
- Home Insurance $
- VA Funding Fee $

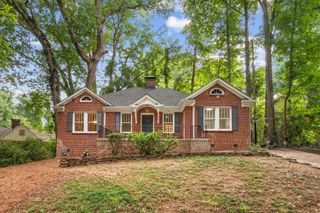
 New - 3 days ago