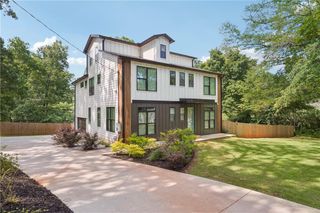
1536 Sylvester Circle SE, Atlanta, GA 30316
- 5 beds |
- 4 baths |
- 3,931 sqft
 Single-Family Home
  Built in 2017
  6,098sqft lot
 2 car garage
  $214/sqft
  Listed 1 day ago
Property Description
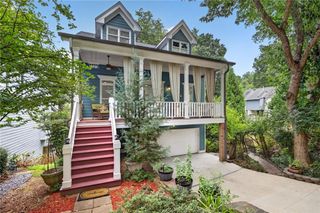
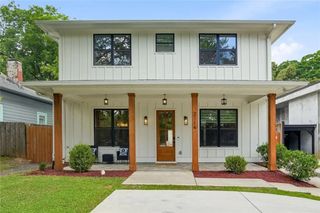
Welcome to 1536 Sylvester Circle SE..This beautifully crafted Atlanta home offers 3,955 square feet of space and is in exceptional condition, with a stunning, thoughtfully designed layout and top-quality finishes throughout. The gourmet kitchen is made for cooking and gathering, with Carrara marble counters, a large island with a built-in sink, a high-end six-burner range, and a custom walk-in butler's pantry. It opens into a spacious living room that feels warm and welcoming, with a fireplace framed by built-in shelves and gleaming hardwood floors. The beautifully oversized primary bedroom features a tray ceiling, a private bath, and a custom walk-in closet, a perfect place to unwind. Three more spacious bedrooms also come with custom closets. Head up to the third floor and you'll find an additional bedroom plus a secret flex room, ready to be a playroom, office, or hideaway. The classic craftsman exterior makes a great first impression, with a two-car garage featuring finished concrete floors. Come see it for yourself. This one is special.
- Listing Status:
- Active
- Date Added:
- September 25, 2026
- Data Last Updated:
- September 26, 2026 at 5:08AM
- Listing Office:
- Chapman Hall Realtors : 404-252-9500
- Listing Agent:
- CHAD MERCER : 678-410-2423
- Contact:
- 404-252-9500
- MLS ID:
- 7844737

- General: Private YardOther
- Style: Craftsman
- Other Structures: Patio
- Pool: None
- Parking: Garage
- Roofing: Composition
- Windows: Insulated Windows
- General: FrameCement SidingFiber CementThree Or MoreSlab
- Road/Access: City Street
- HOA Amenities: 0.0
- Originating MLS: First Multiple Listing Service
- County: Dekalb - GA
- Zoning: 15 174 07 017
- View: Other
- Fencing: PrivacyBack Yard
- Utilities: Cable AvailableElectricity AvailableNatural Gas AvailablePhone AvailableSewer AvailableUnderground UtilitiesWater Available110 Volts220 Volts220 Volts in Laundry
- Water: Public
- Sewer: Public Sewer
- Source: First Multiple Listing Service
This listing courtesy of CHAD MERCER , Chapman Hall Realtors
Monthly Payment
- Principal & Interest $
- Property Taxes $
- Home Insurance $
- VA Funding Fee $

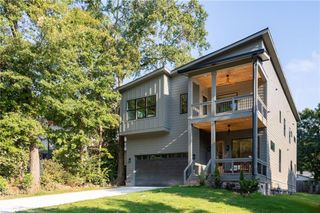
 New - 2 days ago