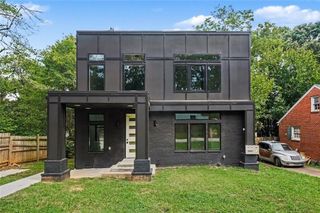
3087 Alston Drive, Decatur, GA 30032
- 5 beds |
- 5 baths |
- 3,500 sqft
 Single-Family Home
  Built in 2023
  0.39acre lot
 2 car garage
  $223/sqft
  Listed 1 month ago
Property Description
EXQUISITE LUXURY HOME WITH HIGH-END FINISHES! This captivating three-level residence combines modern elegance, thoughtful design, and exceptional flexibility. Gorgeous hardwood flooring and abundant natural light create a beautiful flow throughout the main living spaces. The gourmet kitchen features stainless steel appliances, a 36” upscale cooktop/stove, quartz countertops, designer backsplash, pot filler, and custom vent hood. Adding to the kitchen’s functionality is an impressive secondary prep and pantry area with extensive cabinetry, quartz countertops, a bonus sink, wine fridge, and generous storage—essentially extending the kitchen and providing valuable additional space for food prep, small appliances, serving, and entertaining. The expansive living area also features a sleek wet bar, making the entire main level ideal for everyday living and entertaining. Upstairs, the luxurious primary suite offers generous closet space and a spa-inspired bath with beautifully tiled walls, double quartz vanity, soaking tub, and oversized shower. Three additional spacious bedrooms, two full baths, and a large laundry room with a convenient dog shower complete the second level. The third floor adds even more versatility with an additional bedroom, living area, wet bar with mini fridge, and full bath—ideal for guests, a private office, media room, or separate retreat. Outside, enjoy a spacious deck overlooking the landscaped backyard, along with a 6-foot wooden privacy fence for added seclusion. A two-car garage with EV charging adds modern convenience. Ideally located just minutes from Decatur, the Beltline, East Lake Golf Course, and easy access to I-285 and I-20, this home delivers an exceptional combination of space, style, functionality, and location.
- Listing Status:
- Active
- Date Added:
- July 31, 2026
- Data Last Updated:
- September 26, 2026 at 5:08AM
- Listing Office:
- Coldwell Banker Realty : 404-874-2262
- Listing Agent:
- Jeffrey Taylor : 404-882-7987
- Contact:
- 404-874-2262
- MLS ID:
- 7802325

- General: Private Yard
- Style: Contemporary
- Other Structures: Deck
- Pool: None
- Parking: AttachedDrivewayGarage
- Roofing: Composition
- Windows: Insulated Windows
- General: Cement SidingThree Or MoreBrick/Mortar
- Road/Access: City Street
- HOA Amenities: 0.0
- Originating MLS: First Multiple Listing Service
- County: Dekalb - GA
- Zoning: BEG AT IRON PIN AT X OF SS OF ALSTON DRIVE AND E SIDE OF WHITE OAK WAY15 183 19 011
- View: Other
- Fencing: Back YardWood
- Utilities: Cable AvailableElectricity AvailableNatural Gas AvailablePhone AvailableSewer AvailableWater Available110 Volts220 Volts in Laundry
- Water: Public
- Sewer: Public Sewer
- Source: First Multiple Listing Service
This listing courtesy of Jeffrey Taylor , Coldwell Banker Realty
Monthly Payment
- Principal & Interest $
- Property Taxes $
- Home Insurance $
- VA Funding Fee $

 New - 1 day ago