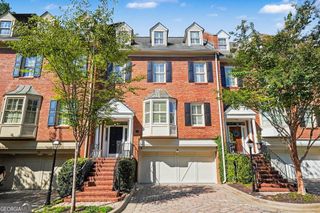
2145 Druid Fields Lane, Decatur, GA 30033
- 4 beds |
- 4 baths |
- 3,000 sqft
 Town Home
  Built in 2022
  871sqft lot
 —— car garage
  $275/sqft
  Listed 16 days ago
Property Description
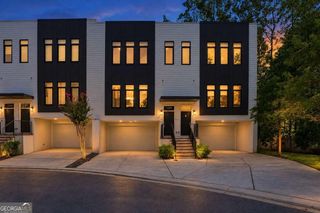
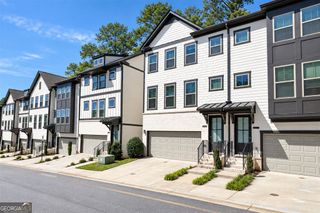
Welcome home to 2145 Druid Fields Lane, one of just seven luxury townhomes in this exclusive community and a rare find: a spacious townhome with your own private backyard, all within walking distance of Toco Hills Shopping Center, along with Mason Mill Park. Built in 2022, this 3,000-square-foot residence offers four bedrooms and three and a half baths, giving you room to live, work, and entertain. Step through the front door and feel the difference immediately with an impressive with soaring 10ft ceilings, beautiful natural oak hardwood flooring and oversized windows fill the home with natural light. The kitchen anchors the main level, with an oversized island with quartz countertops, high-end appliances, and clear sightlines to the dining space and living room, making it easy to cook, host, and stay connected to the rest of the home at once. Upstairs, two additional bedrooms join an oversized primary suite with room to spare for a sitting area of your own. The spa-like ensuite features a beautiful shower, double vanity, and porcelain frosted flooring; all finished off with an oversized walk-in closet. Downstairs offers even more flexibility: a private bedroom suited for a home office or guest retreat, a second sitting area, and a door leading straight out to your fenced-in backyard, where evergreen pines and fully pet friendly turfed grounds create a low-maintenance private escape. Location seals the deal. Walk to Toco Hills Shopping Center, Peachtree Creek Biking Trail, Dekalb Tennis Center, Dekalb library and Mason Mill Park and its nature trails; from there, you're less than ten minutes from Emory and Arthur M. Blank Hospital, and just fifteen minutes from Midtown and Buckhead.
- Listing Status:
- Active
- Date Added:
- September 10, 2026
- Data Last Updated:
- September 26, 2026 at 5:08AM
- Listing Office:
- Ansley RE|Christie's Int'l RE : 404-480-4663
- Listing Agent:
- David Pruett : 770-595-0318
- MLS ID:
- 10843406

- Style: Brick 3 Side
- Parking: GarageAttachedBasementParking spaces: 0
- Roofing: Composition
- General: OtherThree Or MoreSlab
- HOA Amenities: Maintenance Grounds0.0
- Originating MLS: Georgia MLS 2
- County: DeKalb
- Zoning: 18 103 06 277
- Fencing: Back Yard
- Utilities: None
- Water: Public
- Sewer: Public Sewer
- Source: Georgia MLS 2
This listing courtesy of David Pruett , Ansley RE|Christie's Int'l RE
Monthly Payment
- Principal & Interest $
- Property Taxes $
- Home Insurance $
- VA Funding Fee $

 New - 2 days ago