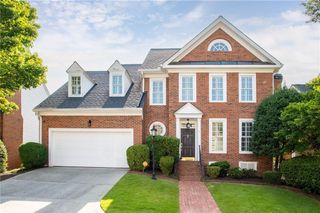
682 E Morningside Drive NE, Atlanta, GA 30324
- 5 beds |
- 4 baths |
- 2,578 sqft
 Rental
 Built in 1979
 0.5acre lot
 2 car garage
 $2/sqft
 Listed 10 days ago
Property Description
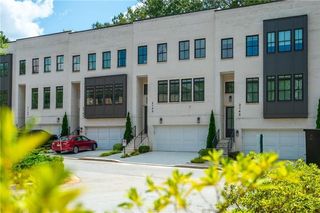
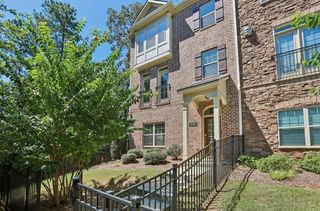
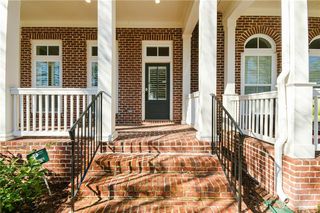
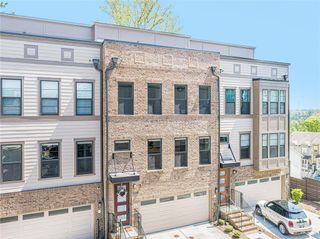
**Move-in special: Get $300 off first month rent with lease-start & signed on or before December 18, 2026**. Available early/mid December. Beautiful brick five bed, four bath traditional home located in highly sought after Morningside neighborhood. Rocking chair covered front entry, foyer, large kitchen opens into family room, formal living room, separate dining room, hardwood floors, master on main, master bath w/ garden tub and separate shower, walk-in closets, three spacious bedrooms upstairs w/ second master en suite, finished daylight basement w/ fireplace, large laundry room in basement w/ W/D hookups, two-car garage, large rear exterior deck overlooking private back yard. Conveniently located to schools, dining, shopping and more. Photos show condition prior to current occupancy. Price and/or availability date may change without notice. Rate advertised is for on-time payment. This home is AS-IS. One-time non-refundable move-in fee due prior to lease commencement. Application fee is non-refundable $65 per adult over 18 years of age. Pets accepted on a case-by-case basis; breed, count & size restrictions apply. Lease term is a minimum of 12 months. The management company processes all paperwork.
- Listing Status:
- Active
- Date Added:
- November 1, 2026
- Data Last Updated:
- November 11, 2026 at 10:06PM
- Listing Office:
- Suburban Management Group, LLC. : 770-591-0799
- Listing Agent:
- Bryan Armstrong : 770-591-0799
- Contact:
- 770-591-0799
- MLS ID:
- 7861556

- General: Private YardRain Gutters
- Style: Traditional
- Other Structures: Deck
- Pool: None
- Parking: GarageGarage Faces RearLevel Driveway
- Roofing: CompositionTile
- Windows: Shutters
- General: Brick 4 SidesThree Or More
- Road/Access: City Street
- Originating MLS: First Multiple Listing Service
- County: Fulton - GA
- Zoning: 17 005100040354
- View: Other
- Fencing: None
- Utilities: Cable AvailableElectricity AvailableNatural Gas AvailablePhone AvailableSewer AvailableWater Available
- Source: First Multiple Listing Service
This listing courtesy of Bryan Armstrong , Suburban Management Group, LLC.
 New - 1 day ago