1560 Driggs Drive NW, Atlanta, GA 30318
- 3 beds |
- 3 baths |
- 1,507 sqft
 Town Home
  Built in 2023
  —— sqft lot
  1 car garage
  $319/sqft
  Listed 24 days ago
Property Description
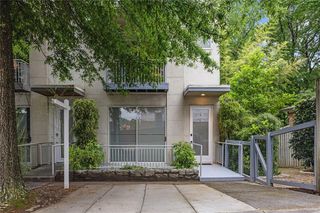
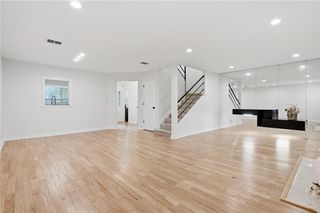
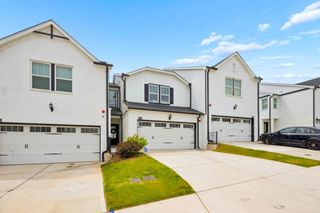
MODEL HOME! The two-story Calliope end-unit townhome features the stylish Industrial Signature Collection and over 1,500 sq. ft. of bright, open-concept living. Positioned on a corner homesite, this home is filled with natural light from abundant windows throughout. The main level showcases a gourmet kitchen with a large island, quartz countertops, and natural gas cooking, flowing seamlessly into the dining area and spacious family room. Upstairs, the luxurious Primary Suite offers a frameless glass tiled shower, dual vanities, and a walk-in closet, while two secondary bedrooms, a versatile loft, and a full bath provide flexible living space. Additional highlights include engineered hardwood flooring, designer lighting, iron railings, energy-efficient windows, EV prewire, and a one-car garage with extra storage. Professionally designed and loaded with upgrades, this exceptional model home combines style, comfort, and modern convenience. Situated in the trendy West Midtown district, known for its artisanal vibe, industrial minimalism, top-tier retail, and some of Atlanta’s best restaurants, Park Vue offers the perfect balance of urban convenience and serene living. This sought-after neighborhood is also home to high-tech companies, making it a prime location for both work and leisure. Just steps from Westside Park (recently renamed to honor former Mayor Shirley Franklin), Atlanta's largest greenspace, Park Vue offers exclusive community amenities including a gated entrance, a resort-style pool, a relaxing cabana, and a cozy neighborhood fire pit surrounded by Adirondack chairs. This townhome on homesite/lot #179 is Available Now. For further details and information on current promotions, please contact an onsite Community Sales Manager. Please note that renderings are for illustrative purposes, and photos may represent sample products of homes under construction. Actual exterior and interior selections may vary by homesite.
- Listing Status:
- Active
- Date Added:
- July 2, 2026
- Data Last Updated:
- July 27, 2026 at 12:06AM
- Listing Office:
- Ashton Woods Realty, LLC : 770-642-6123
- Listing Agent:
- Julie Budden : 770-380-9446
- MLS ID:
- 7798800

- General: Rain Gutters
- Style: ModernTownhouse
- Other Structures: Patio
- Pool: None
- Parking: DrivewayGarageGarage Door OpenerGarage Faces RearKitchen LevelLevel Driveway
- Roofing: Composition
- Windows: Insulated Windows
- General: Cement SidingFrameHardiPlank TypeTwoSlab
- Road/Access: City Street
- HOA Amenities: Maintenance GroundsReserve FundSwimTermiteTrash175.0Monthly
- Originating MLS: First Multiple Listing Service
- County: Fulton - GA
- Zoning: 1560 Driggs Drive NWAtlantaGA 3031817 0225 LL2158
- View: NeighborhoodPark/Greenbelt
- Fencing: None
- Utilities: Electricity AvailableNatural Gas AvailableSewer AvailableUnderground UtilitiesWater Available110 Volts220 Volts in Laundry
- Water: Public
- Sewer: Public Sewer
- Source: First Multiple Listing Service
This listing courtesy of Julie Budden , Ashton Woods Realty, LLC
Monthly Payment
- Principal & Interest $
- Property Taxes $
- Home Insurance $
- VA Funding Fee $