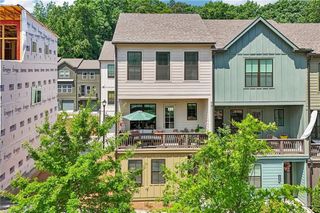
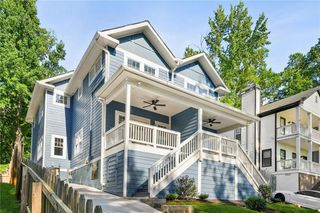
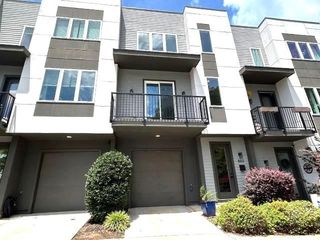
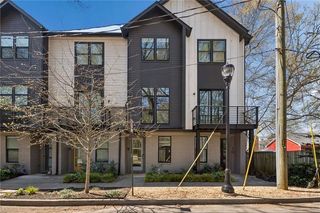
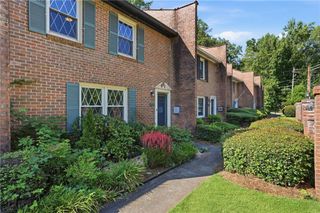
512 Mcgill Place NE, Atlanta, GA 30312
- 4 beds |
- 4 baths |
- 1,536 sqft
 Town Home
  Built in 1987
  0.3acre lot
 —— car garage
  $292/sqft
  Listed 9 days ago
Property Description
Rare Find — Renovated 4BR/3.5BA Townhome in O4W under 500K!!!! Move-in ready and beautifully renovated, this unique 4-bedroom, 3.5-bath, townhome in the heart of Atlanta is a true standout — homes with this bed/bath count in McGill Place almost never hit the market, and rarely like this! Step inside to freshly refinished hardwood floors flowing across the main level, fully renovated bathrooms with modern fixtures and finishes throughout make it a luxurious and relaxing escape. The finished basement adds a flexible fourth bedroom, that can easily become an in-law suite or income producing element with a full luxurious bath, and its own private outdoor area — also perfect for a guest suite, home office, or media room. Upstairs, the primary suite enjoys a balcony of its own, giving you two private outdoor retreats in one home. Cozy next to one of the fireplaces or step out in the balcony and make yourself comfortable! Located in a sought-after gated community with resort-style amenities !!!! charging — this walkable, intown location puts the Atlanta BeltLine, Ponce City Market, and Freedom Park just minutes away, with easy interstate access to I-75/85, so you can be anywhere inside the perimeter within 20 minutes or less! Renovated. Move-in Ready. Rare. Don't miss this one.
- Listing Status:
- Active
- Date Added:
- July 17, 2026
- Data Last Updated:
- July 27, 2026 at 1:06AM
- Listing Office:
- Century 21 Results : 770-889-6090
- Listing Agent:
- Andrew Johnson : 801-318-6356
- MLS ID:
- 7806955

- General: BalconyPrivate EntranceRain GuttersCommunity
- Style: ContemporaryTownhouseTraditional
- Other Structures: Front PorchDeckRear PorchPatio
- Pool: None
- Parking: AssignedKitchen LevelParking LotParking spaces: 2
- Roofing: Shingle
- Windows: None
- General: Brick FrontCement SidingShingle SidingMulti/Split
- Road/Access: City Street
- HOA Amenities: InsuranceMaintenance GroundsPest ControlReserve FundTrash450.0Monthly
- Originating MLS: First Multiple Listing Service
- County: Fulton - GA
- Zoning: N/A14 004700111100
- View: CityTrees/Woods
- Fencing: None
- Utilities: Cable AvailableElectricity AvailablePhone AvailableSewer AvailableWater Available220 Volts
- Water: Public
- Sewer: Public Sewer
- Source: First Multiple Listing Service
This listing courtesy of Andrew Johnson , Century 21 Results
Monthly Payment
- Principal & Interest $
- Property Taxes $
- Home Insurance $
- VA Funding Fee $